Welcome to 18 Canyon Creek Drive in Brownwood, Texas. This spacious five-bedroom, three-bathroom home offers 3,176 square feet of living space and sits toward the end of a quiet street in a well-established neighborhood where all homes feature rear-facing garages. The property is on city utilities but enjoys a peaceful country view off the back, overlooking a wooded valley with miles of sunset views and regular visits from whitetail deer and other wildlife.
Inside, the home offers a versatile floor plan with three bedrooms and two bathrooms upstairs, and two bedrooms and one bathroom downstairs—ideal for large families or multi-generational living. The great room adjoins the game room, creating a spacious and inviting layout perfect for entertaining. Outdoor living is a highlight, with three decks (two upstairs and one down) and a welcoming front porch entry.
Additional features include a two-car garage, two-car carport, and sprinkler systems in both the front and back yards. The yard is beautifully landscaped with mature trees and open views. Flooring consists of ceramic tile downstairs and carpet upstairs. The home also offers plenty of storage, built-ins, and functional living space throughout.
The kitchen is positioned at the back of the home, allowing you to enjoy the scenic view while preparing meals. Appliances are older but fully functional. The home is served by two HVAC units—one for each level—both replaced within the past 10 years.
This home is being sold as is, for quick sale, and the price has been reduced accordingly. While it is completely livable, some buyers may wish to make cosmetic updates to make it their own. The property is priced below current taxable value and offers exceptional potential, comfort, and value for the square footage.
Buyer and buyer’s agent to verify all information.
Sold
Price Unknown
18 Canyon Creek Dr, Brownwood, TX 76801
5beds
3,174sqft
Single Family Residence
Built in 1979
0.52 Acres Lot
$300,600 Zestimate®
$--/sqft
$2,882 Estimated rent
Home value
$300,600
Estimated sales range
Not available
$2,882/mo
Zestimate® history
Owner options
List your home for rent
$2,882/mo
Rent Zestimate®
Find your next renter with Zillow Rental Manager. Plus, with online applications, you can quickly screen prospective tenants – for free.
$2,882/mo
Rent Zestimate®
Refinance and save
Refinancing to a lower rate could help reduce your monthly payments and save thousands over the life of the loan.
Explore your selling options
Work with a Zillow partner agent
Leverage their expertise and Zillow's premium Showcase listings to get your home seen by more buyers.
Get startedList with your own agent
Get your home in front of millions of buyers by listing it on Zillow.
Learn how to do itSell it yourself
Take full control of how buyers see your home on Zillow by listing For Sale by Owner (FSBO).
List your homeWhat's special
Wooded valleyTwo-car carportTwo-car garageScenic viewOutdoor livingFunctional living spaceGreat room
Zillow last checked:
Listing updated:
Listed by:
Doug Allen 0604657 (325)643-1515,
United Country - Heart of Texas RE 325-643-1515
Bought with:
Zane Martin
Coldwell Banker - Mark Campbell & Assc
Source: NTREIS,MLS#: 21016651
Facts & features
Interior
Bedrooms & bathrooms
- Bedrooms: 5
- Bathrooms: 3
- Full bathrooms: 3
Primary bedroom
- Level: Second
- Dimensions: 16 x 14
Living room
- Level: Second
- Dimensions: 20 x 25
Heating
- Central, Electric
Cooling
- Central Air, Ceiling Fan(s), Electric
Appliances
- Included: Dishwasher, Electric Cooktop, Electric Oven, Disposal, Microwave, Refrigerator
- Laundry: Washer Hookup, Dryer Hookup, ElectricDryer Hookup, Laundry in Utility Room
Features
- High Speed Internet, Open Floorplan
- Flooring: Carpet, Ceramic Tile
- Has basement: No
- Number of fireplaces: 1
- Fireplace features: Living Room, Masonry, Wood Burning
Interior area
- Total interior livable area: 3,174 sqft
Property
Parking
- Total spaces: 4
- Parking features: Carport, Driveway, Garage, Garage Door Opener, Garage Faces Rear
- Attached garage spaces: 2
- Carport spaces: 2
- Covered spaces: 4
- Has uncovered spaces: Yes
Features
- Levels: Two,One,Multi/Split
- Stories: 1
- Patio & porch: Covered, Deck, Balcony
- Exterior features: Balcony
- Pool features: None
- Body of water: Brownwood
Lot
- Size: 0.52 Acres
- Dimensions: 92 x 196
- Features: Interior Lot, Landscaped, Subdivision, Sprinkler System
Details
- Parcel number: 000000051556
Construction
Type & style
- Home type: SingleFamily
- Architectural style: Ranch,Split Level,Detached
- Property subtype: Single Family Residence
Materials
- Brick
- Roof: Composition,Shingle
Condition
- Year built: 1979
Utilities & green energy
- Sewer: Public Sewer
- Water: Public
- Utilities for property: Electricity Connected, Sewer Available, Water Available
Community & HOA
Community
- Subdivision: Canyon Creek
HOA
- Has HOA: No
Location
- Region: Brownwood
Financial & listing details
- Tax assessed value: $357,340
- Annual tax amount: $7,551
- Date on market: 7/30/2025
- Cumulative days on market: 29 days
- Electric utility on property: Yes
- Road surface type: Asphalt
Price history
| Date | Event | Price |
|---|---|---|
| 10/6/2025 | Sold | -- |
Source: NTREIS #21016651 Report a problem | ||
| 9/7/2025 | Pending sale | $325,000$102/sqft |
Source: NTREIS #21016651 Report a problem | ||
| 8/29/2025 | Contingent | $325,000$102/sqft |
Source: NTREIS #21016651 Report a problem | ||
| 7/30/2025 | Listed for sale | $325,000$102/sqft |
Source: NTREIS #21016651 Report a problem | ||
Public tax history
| Year | Property taxes | Tax assessment |
|---|---|---|
| 2025 | $4,200 -16.9% | $357,340 +0.9% |
| 2024 | $5,053 -1.9% | $354,068 +10% |
| 2023 | $5,152 -12.3% | $321,880 +8.9% |
| 2022 | $5,871 | $295,658 +10% |
| 2021 | -- | $268,780 +7.7% |
| 2020 | -- | $249,620 +12.2% |
| 2018 | -- | $222,380 |
| 2017 | -- | $222,380 |
| 2016 | -- | $222,380 |
| 2015 | -- | $222,380 |
| 2014 | -- | $222,380 +28.3% |
| 2012 | -- | $173,340 |
| 2011 | -- | $173,340 |
| 2010 | -- | $173,340 |
| 2009 | -- | $173,340 +0.7% |
| 2008 | -- | $172,090 |
| 2007 | -- | $172,090 |
Find assessor info on the county website
Neighborhood: 76801
Nearby homes
- $300,300-- bd2 ba2.2k sqft20 Canyon Creek Dr, Brownwood, TX 76801Off Market
- $285,8003 bd3 ba2.4k sqft16 Canyon Creek Dr, Brownwood, TX 76801Off Market
- $266,1002 bd3 ba2.6k sqft22 Canyon Creek Dr, Brownwood, TX 76801Off Market
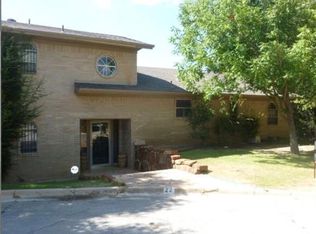
- $309,100-- bd2 ba2.4k sqft14 Canyon Creek Dr, Brownwood, TX 76801Off Market
- $298,100-- bd2 ba2k sqft19 Canyon Creek Dr, Brownwood, TX 76801Off Market
- $277,8004 bd2 ba2k sqft21 Canyon Creek Dr, Brownwood, TX 76801Off Market
- $449,9003 bd4 ba2.8k sqft17 Canyon Creek Dr, Brownwood, TX 76801Off Market
- $264,100-- bd2 ba2.1k sqft12 Canyon Creek Dr, Brownwood, TX 76801Off Market
Nearby schools
GreatSchools rating
- 8/10Woodland Heights Elementary SchoolGrades: PK-5Distance: 0.8 mi
- 6/10Brownwood Middle SchoolGrades: 7-8Distance: 1.2 mi
- 4/10Brownwood High SchoolGrades: 9-12Distance: 1.3 mi
Schools provided by the listing agent
- Elementary: Woodlandht
- Middle: Brownwood
- High: Brownwood
- District: Brownwood ISD
Source: NTREIS. This data may not be complete. We recommend contacting the local school district to confirm school assignments for this home.
- Texas
- Brown County
- Brownwood
- 76801
- 18 Canyon Creek Dr
