Skip main navigation
Sold for $1,700,000
  • $1,700,000

    18 Carmel Heights, Wappingers Falls, NY 12590

    4beds
    6,552sqft
    Single Family Residence, Residential
    Built in 2012
    1.45 Acres Lot
    $6,333,500 Zestimate®
    $259/sqft
    $7,107 Estimated rent

    Home value

    $6,333,500

    $5.64M - $7.09M

    $7,107/mo

    Zestimate® history
    Loading
    Loading...

    Owner options

    List your home for rent

    $7,107/mo

    Rent Zestimate®

    Find your next renter with Zillow Rental Manager. Plus, with online applications, you can quickly screen prospective tenants – for free.

    Learn more

    $7,107/mo

    Rent Zestimate®

    Refinance and save

    $11,950/mo

    Est. payment

    Refinancing to a lower rate could help reduce your monthly payments and save thousands over the life of the loan.

    See today's rates

    $11,950/mo

    Est. payment

    Explore your selling options

    Work with a Zillow partner agent

    Leverage their expertise and Zillow's premium Showcase listings to get your home seen by more buyers.

    Get started

    List with your own agent

    Get your home in front of millions of buyers by listing it on Zillow.

    Learn how to do it

    Sell it yourself

    Take full control of how buyers see your home on Zillow by listing For Sale by Owner (FSBO).

    List your home

    What's special

    In-law suiteBeautiful fireplaceWall of floor-to-ceiling windowsOversized officeSprawling trex deckGently spilling fountainsFull walkout basement
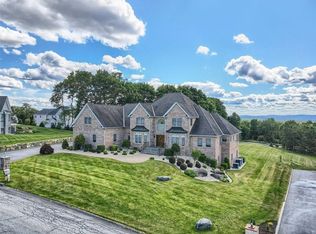
    Perched perfectly to capture sweeping panoramic views, this stunning Mediterranean-style custom-built home seamlessly blends timeless elegance with modern luxury. As you approach the home, you are greeted by an impressive custom hand-milled double front door, setting a grand tone. Gently spilling fountains and refined exterior finishes of stucco and limestone create a serene and sophisticated atmosphere from the moment you arrive. Inside, the home features exquisite uniquely designed and built wrought iron railings, adding a touch of elegance and craftsmanship to the staircase and walkway. The ceilings are adorned with tray designs accented by rope lighting, creating a warm and inviting ambiance throughout the home. These intricate details reflect careful attention to design and elevate the overall sense of luxury throughout the residence. A wall of floor-to-ceiling windows in the expansive living room frames breathtaking vistas and floods the space with natural light, centered around a beautiful fireplace. The open-concept kitchen is a chef’s dream, featuring a double Wolf oven, six-burner Wolf downdraft cooktop, dual sinks, dual dishwashers, and direct access to a sprawling Trex deck with a natural gas hookup—ideal for effortless outdoor cooking and entertaining. The main level also includes a formal dining room perfect for any occasion, an oversized office, a walk-in pantry, two half baths—including one that doubles as a mudroom—and a versatile in-law suite or second primary bedroom with a full bath and private deck access. The home is thoughtfully equipped with a private elevator connecting all levels for added convenience. Upstairs, the luxurious primary suite boasts a cozy fire feature, a spa-like bath with a bidet, a Juliet balcony, and access to a home gym and a second walk-in closet. Two additional ensuite bedrooms, a flexible room or home office, and a full laundry room complete this level. Just a short flight up, a dramatic light-filled observatory with soaring ceilings offers an ideal setting for an art studio, music room, or peaceful retreat. The full walkout basement features towering ceilings and over 3,600 square feet of unfinished space, brimming with potential. Create your own home theater, wine cellar, game room, or additional living areas—there’s even a designated area prepared for an indoor pool or swim spa. Ideally situated near major highways, universities, and vibrant dining and entertainment options, 18 Carmel Heights is truly a masterpiece of craftsmanship and luxury.

    Zillow last checked:

    Listing updated:

    Listed by:

    Jo-Ann Campagiorni 914-589-2879,

    Houlihan Lawrence Inc. 845-473-9770

    Bought with:

    Diane M. Madden, 40MA1178388

    William Raveis-New York, LLC

    Source: OneKey® MLS as distributed by MLS GRID,MLS#: 855978MLS Logo

    Facts & features

    Interior

    Bedrooms & bathrooms
    • Bedrooms: 4
    • Bathrooms: 6
    • Full bathrooms: 4
    • 1/2 bathrooms: 2
    Heating
    • Forced Air
    Cooling
    • Central Air, Zoned
    Appliances
    • Included: Cooktop, Dishwasher, Dryer, Gas Cooktop, Gas Oven, Microwave, Refrigerator, Stainless Steel Appliance(s), Washer
    • Laundry: Washer/Dryer Hookup, Laundry Room
    Features
    • First Floor Bedroom, First Floor Full Bath, Bidet, Breakfast Bar, Ceiling Fan(s), Central Vacuum, Chandelier, Chefs Kitchen, Crown Molding, Double Vanity, Eat-in Kitchen, Formal Dining, Granite Counters, His and Hers Closets, In-Law Floorplan, Kitchen Island, Primary Bathroom, Master Downstairs, Open Floorplan, Open Kitchen, Pantry, Recessed Lighting, Soaking Tub, Speakers
    • Flooring: Carpet, Ceramic Tile, Wood
    • Windows: Floor to Ceiling Windows, Oversized Windows, Wall of Windows
    • Basement: Full,Walk-Out Access
    • Attic: Pull Stairs
    • Number of fireplaces: 2
    • Fireplace features: Bedroom, Gas, Living Room
    Interior area
    • Total structure area: 10,232
    • Total interior livable area: 6,552 sqft

    Property

    Parking
    • Total spaces: 3
    • Parking features: Driveway
    • Garage spaces: 3
    • Has uncovered spaces: Yes
    Features
    • Levels: Three Or More
    • Patio & porch: Covered, Deck, Patio, Terrace
    • Exterior features: Juliet Balcony, Lighting
    • Has view: Yes
    • View description: Mountain(s), Panoramic
    Lot
    • Size: 1.45 Acres
    • Features: Back Yard, Cleared, Landscaped, Sprinklers In Front, Sprinklers In Rear, Views
    Details
    • Parcel number: 1356896258047152090000
    • Special conditions: None
    • Other equipment: Generator

    Construction

    Type & style
    • Home type: SingleFamily
    • Architectural style: Mediterranean
    • Property subtype: Single Family Residence, Residential
    Materials
    • Stone, Stucco
    Condition
    • Year built: 2012

    Utilities & green energy

    • Sewer: Public Sewer
    • Water: Public
    • Utilities for property: Electricity Connected, Natural Gas Connected, Sewer Connected

    Community & HOA

    HOA
    • Has HOA: No
    Location
    • Region: Wappingers Falls

    Financial & listing details

    • Price per square foot: $259/sqft
    • Tax assessed value: $1,126,700
    • Annual tax amount: $20,297
    • Date on market: 6/13/2025
    • Cumulative days on market: 13 days
    • Listing agreement: Exclusive Right To Sell
    • Electric utility on property: Yes

    Price history

    DateEventPrice
    9/25/2025Sold$1,700,000+13.3%$259/sqft
    Source: OneKey® MLS as distributed by MLS GRID #855978 Report a problem
    7/22/2025Pending sale$1,500,000$229/sqft
    Source: OneKey® MLS as distributed by MLS GRID #855978 Report a problem
    6/26/2025Listing removed$1,500,000$229/sqft
    Source: OneKey® MLS as distributed by MLS GRID #855978 Report a problem
    6/13/2025Listed for sale$1,500,000$229/sqft
    Source: OneKey® MLS as distributed by MLS GRID #855978 Report a problem

    Public tax history

    YearProperty taxesTax assessment
    2025-- $1,126,700 +7%
    2024-- $1,053,000
    2023-- $1,053,000 +5.8%
    2022-- $995,000 +0.5%
    2021-- $989,800 +7%
    2020-- $925,000 -6.3%
    2019-- $986,700 +3%
    2018-- $958,000 +6.4%
    2017$22,211 $900,000
    2016-- $900,000
    2015-- $900,000
    2014-- $900,000 +12.5%
    2012-- $800,000 +128.6%
    2011-- $350,000 +131.3%
    2010-- $151,300
    2009-- $151,300 +64.3%
    2008-- $92,100
    Find assessor info on the county website

    Neighborhood: Myers Corner

    Nearby schools

    GreatSchools rating
    Schools provided by the listing agent
    • Elementary: Myers Corners
    • Middle: Wappingers Junior High School
    • High: Roy C Ketcham Senior High Sch

    Source: OneKey® MLS as distributed by MLS GRID. This data may not be complete. We recommend contacting the local school district to confirm school assignments for this home.

    Get a cash offer in 3 minutes
    Find out how much your home could sell for in as little as 3 minutes with a no-obligation cash offer.
    Estimated market value
    $6,333,500
    Get a cash offer in 3 minutes
    Find out how much your home could sell for in as little as 3 minutes with a no-obligation cash offer.
    Estimated market value
    $6,333,500