Skip main navigation
Sold for $365,000
  • $365,000

    18 Carnegie Pl, Ocean Pines, MD 21811

    3beds
    1,803sqft
    Townhouse
    Built in 2004
    9,583.2 Square Feet Lot
    $384,400 Zestimate®
    $202/sqft
    $2,735 Estimated rent

    Home value

    $384,400

    $365,000 - $404,000

    $2,735/mo

    Zestimate® history
    Loading
    Loading...

    Owner options

    List your home for rent

    $2,735/mo

    Rent Zestimate®

    Find your next renter with Zillow Rental Manager. Plus, with online applications, you can quickly screen prospective tenants – for free.

    Learn more

    $2,735/mo

    Rent Zestimate®

    Refinance and save

    $5,467/mo

    Est. payment

    Refinancing to a lower rate could help reduce your monthly payments and save thousands over the life of the loan.

    See today's rates

    $5,467/mo

    Est. payment

    Explore your selling options

    Work with a Zillow partner agent

    Leverage their expertise and Zillow's premium Showcase listings to get your home seen by more buyers.

    Get started

    List with your own agent

    Get your home in front of millions of buyers by listing it on Zillow.

    Learn how to do it

    Sell it yourself

    Take full control of how buyers see your home on Zillow by listing For Sale by Owner (FSBO).

    List your home

    What's special

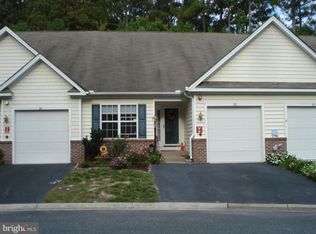
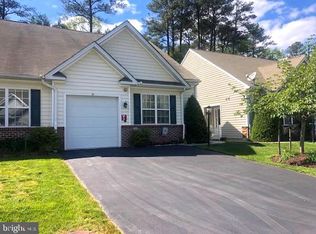
    Absolutely beautiful 2 Level Avocet Model home located at the Plus 55 premier community Parke at Ocean Pines is ready for immediate enjoyment. Home is nestled on a cul de sac lot and boasts 3 bedrooms 3 full baths, sunroom(current owners are using this room as formal dining room) , loft with full bedroom and bath, fireplace in living room, cathedral ceilings,2 skylights, hardwood floors on first level. Kitchen features upgraded stainless appliances, new electric stove, upgraded cabinets and recessed lighting. Expansive Master suite includes walk in master closet with custom closet shelving. Second floor both huge loft area large third bedroom and full bath. Perfect for entertaining guests or family members Garage has been converted into year round living space and includes pull down screen door. Garage could be easily converted back to garage. Enhancements to the property which includes a new roof, skylights, gutter guards, new storm door leading to recently installed patio in backyard, new privacy screen in garage, newer refrigerator, newer washer and dryer and fireplace! This home was completely repainted in 2021! All furnishings are negotiable ! Please see enhancement list in document tab. This is a must see home so act quickly this we’ll not last long!

    Zillow last checked:

    Listing updated:

    Listed by:

    Debbie Bennington 410-603-8065,

    Berkshire Hathaway HomeServices PenFed Realty - OP

    Bought with:

    Jon Mahoney, 650284

    Douglas Realty LLC

    Source: Bright MLS,MLS#: MDWO2018836MLS Logo

    Facts & features

    Interior

    Bedrooms & bathrooms
    • Bedrooms: 3
    • Bathrooms: 3
    • Full bathrooms: 3
    • Main level bathrooms: 2
    • Main level bedrooms: 2
    Heating
    • Forced Air, Central, Natural Gas
    Cooling
    • Central Air, Electric
    Appliances
    • Included: Dishwasher, Disposal, Oven/Range - Electric, Microwave, Stainless Steel Appliance(s), Washer, Water Heater, Electric Water Heater
    • Laundry: Main Level, Laundry Room
    Features
    • Entry Level Bedroom, Ceiling Fan(s), Walk-In Closet(s), Cathedral Ceiling(s)
    • Flooring: Carpet, Hardwood, Tile/Brick
    • Doors: Storm Door(s)
    • Windows: Skylight(s), Insulated Windows, Screens, Window Treatments
    • Has basement: No
    • Number of fireplaces: 1
    • Fireplace features: Free Standing
    Interior area
    • Total structure area: 1,803
    • Total interior livable area: 1,803 sqft
    • Finished area above ground: 1,803

    Property

    Parking
    • Total spaces: 3
    • Parking features: Garage Door Opener, Driveway, Attached
    • Attached garage spaces: 1
    • Uncovered spaces: 2
    Accessibility
    • Accessibility features: Accessible Hallway(s)
    Features
    • Levels: Two
    • Stories: 2
    • Patio & porch: Patio
    • Exterior features: Sidewalks, Street Lights
    • Pool features: Community
    • Has view: Yes
    • View description: Trees/Woods
    Lot
    • Size: 9,583 sqft
    • Features: Cul-De-Sac, Wooded
    Details
    • Additional structures: Above Grade
    • Parcel number: 2403159019
    • Zoning: RESIDENTIAL
    • Zoning description: R3R5
    • Special conditions: Standard

    Construction

    Type & style
    • Home type: Townhouse
    • Architectural style: Contemporary
    • Property subtype: Townhouse
    Materials
    • Frame, Brick, Vinyl Siding, Stick Built
    • Foundation: Block, Crawl Space
    • Roof: Asphalt
    Condition
    • Excellent
    • New construction: No
    • Year built: 2004
    • Major remodel year: 2022
    Details
    • Builder model: AVOCET
    • Builder name: CENTEX HOMES

    Utilities & green energy

    • Electric: 200+ Amp Service
    • Sewer: Public Sewer
    • Water: Public
    • Utilities for property: Cable Connected

    Community & neighborhood

    Security
    • Security features: Fire Sprinkler System
    Community
    • Community features: Pool
    Senior living
    • Senior community: Yes
    Location
    • Region: Ocean Pines
    • Subdivision: Ocean Pines - The Parke
    • Municipality: OCEAN PINES

    HOA & financial

    HOA
    • Has HOA: Yes
    • HOA fee: $3,283 annually
    • Amenities included: Retirement Community, Beach Club, Boat Ramp, Clubhouse, Pier/Dock, Fitness Center, Game Room, Golf Course, Spa/Hot Tub, Indoor Pool, Marina/Marina Club, Pool, Tennis Court(s), Tot Lots/Playground
    • Services included: Common Area Maintenance, Maintenance Grounds, Management, Reserve Funds, Sauna, Snow Removal, Recreation Facility, Pool(s)
    • Association name: THE PARKE AT OCEAN PINES, OCEAN PINES ASSOCIATION

    Other

    Other facts
    • Listing agreement: Exclusive Right To Sell
    • Listing terms: Conventional,VA Loan,Cash
    • Ownership: Fee Simple

    Price history

    DateEventPrice
    5/29/2024Sold$365,000-3.7%$202/sqft
    Source: Bright MLS #MDWO2018836 Report a problem
    5/10/2024Pending sale$379,000$210/sqft
    Source: Bright MLS #MDWO2018836 Report a problem
    2/10/2024Listed for sale$379,000+89.5%$210/sqft
    Source: Bright MLS #MDWO2018836 Report a problem
    9/9/2015Sold$200,000-9.1%$111/sqft
    Source: Public Record Report a problem
    6/27/2015Pending sale$220,000$122/sqft
    Source: Berkshire Hathaway HomeServices PenFed Realty - Berlin #497010 Report a problem
    5/3/2015Listed for sale$220,000-12.5%$122/sqft
    Source: Berkshire Hathaway HomeServices PenFed Realty - Berlin #497010 Report a problem
    10/15/2004Sold$251,490$139/sqft
    Source: Public Record Report a problem

    Public tax history

    YearProperty taxesTax assessment
    2025$2,539 +0.6%$293,333 +11.2%
    2024$2,525 +10.2%$263,800 +10.2%
    2023$2,291 +11.4%$239,367 -9.3%
    2022$2,057 +12.8%$263,800 +38.5%
    2021$1,823 +1.3%$190,500 +1.3%
    2020$1,799 +1.3%$188,033 -1.3%
    2019$1,776 +2.4%$190,500 +4%
    2018$1,734 $183,100
    2017$1,734 +9.4%$183,100
    2016$1,585 $183,100 -1.7%
    2015$1,585 $186,200
    2014$1,585 $186,200
    2013-- $186,200 -5.4%
    2012-- $196,900
    2011-- $196,900
    2010-- $196,900 -25.7%
    2009-- $265,100 +10.6%
    2008-- $239,610 +11.9%
    2007-- $214,120 +13.5%
    2006-- $188,630 +3.8%
    2005-- $181,800 +298.1%
    2004-- $45,666 +30.5%
    2003-- $35,000

    Find assessor info on the county website

    Neighborhood: 21811

    Nearby schools

    GreatSchools rating
    Schools provided by the listing agent
    • Elementary: Showell
    • Middle: Stephen Decatur
    • High: Stephen Decatur
    • District: Worcester County Public Schools

    Source: Bright MLS. This data may not be complete. We recommend contacting the local school district to confirm school assignments for this home.

    Get a cash offer in 3 minutes
    Find out how much your home could sell for in as little as 3 minutes with a no-obligation cash offer.
    Estimated market value
    $384,400
    Get a cash offer in 3 minutes
    Find out how much your home could sell for in as little as 3 minutes with a no-obligation cash offer.
    Estimated market value
    $384,400