Skip main navigation
Sold for $440,000
  • $440,000

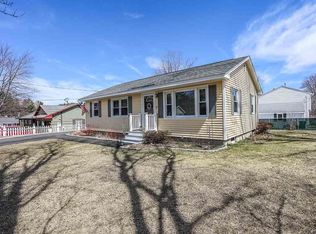
    18 Caron Ave, Nashua, NH 03064

    4beds
    1,600sqft
    Single Family Residence
    Built in 1961
    0.27 Acres Lot
    $449,900 Zestimate®
    $275/sqft
    $3,125 Estimated rent

    Home value

    $449,900

    $414,000 - $490,000

    $3,125/mo

    Zestimate® history
    Loading
    Loading...

    Owner options

    List your home for rent

    $3,125/mo

    Rent Zestimate®

    Find your next renter with Zillow Rental Manager. Plus, with online applications, you can quickly screen prospective tenants – for free.

    Learn more

    $3,125/mo

    Rent Zestimate®

    Refinance and save

    $2,414/mo

    Est. payment

    Refinancing to a lower rate could help reduce your monthly payments and save thousands over the life of the loan.

    See today's rates

    $2,414/mo

    Est. payment

    Explore your selling options

    Work with a Zillow partner agent

    Leverage their expertise and Zillow's premium Showcase listings to get your home seen by more buyers.

    Get started

    List with your own agent

    Get your home in front of millions of buyers by listing it on Zillow.

    Learn how to do it

    Sell it yourself

    Take full control of how buyers see your home on Zillow by listing For Sale by Owner (FSBO).

    List your home

    What's special

    Meticulously cared for 7 Rooms, 4 Bedrooms, 1 Bath home on 11,000 square foot lot. Located in the North Nashua Neighborhood. Buses are provided for the Charlotte Elementary, Pennichuck Middle and Nashua North High School. Close commute to Hudson, Merrimack, Londonderry and Amherst NH. Holman Stadium, Greeley Park and Downtown Nashua are a stone throw away. FHW Heating System and Hot Water Tank updated in 2022 and 2024. View starry nights and wake up to birds chirping to this pristine neighborhood.

    Zillow last checked:

    Listing updated:

    Listed by:

    The Liriano Team 617-372-1717,

    Liriano Realty 617-685-1515,

    Jefri Liriano 617-372-1717

    Bought with:

    The Liriano Team

    Liriano Realty

    Source: MLS PIN,MLS#: 73382293

    Facts & features

    Interior

    Bedrooms & bathrooms
    • Bedrooms: 4
    • Bathrooms: 1
    • Full bathrooms: 1
    • Main level bedrooms: 2
    Primary bedroom
    • Features: Ceiling Fan(s), Closet, Flooring - Hardwood
    • Level: Main,First
    • Area: 163.2
    • Dimensions: 12 x 13.6
    Bedroom 2
    • Features: Closet, Flooring - Hardwood
    • Level: Main,First
    • Area: 121
    • Dimensions: 11 x 11
    Bedroom 3
    • Features: Closet, Flooring - Hardwood
    • Level: Second
    • Area: 216
    • Dimensions: 18 x 12
    Bedroom 4
    • Features: Closet, Flooring - Hardwood
    • Level: Second
    • Area: 168
    • Dimensions: 12 x 14
    Bathroom 1
    • Features: Bathroom - Full, Bathroom - With Tub & Shower, Closet - Linen, Flooring - Stone/Ceramic Tile, Lighting - Sconce
    • Level: First
    Kitchen
    • Features: Flooring - Stone/Ceramic Tile, Exterior Access, Lighting - Overhead
    • Level: Main,First
    • Area: 174
    • Dimensions: 15 x 11.6
    Living room
    • Features: Ceiling Fan(s), Flooring - Hardwood, Window(s) - Picture
    • Level: Main,First
    • Area: 234
    • Dimensions: 13 x 18
    Heating
    • Baseboard, Natural Gas
    Cooling
    • None
    Appliances
    • Included: Range, Microwave, Refrigerator, Range Hood
    Features
    • Flooring: Tile, Hardwood
    • Basement: Full,Finished
    • Has fireplace: No
    Interior area
    • Total structure area: 1,600
    • Total interior livable area: 1,600 sqft
    • Finished area above ground: 1,600

    Property

    Parking
    • Total spaces: 2
    • Parking features: Paved Drive, Off Street
    • Uncovered spaces: 2
    Features
    • Patio & porch: Patio
    • Exterior features: Patio, Rain Gutters, Storage, Fruit Trees, Garden
    Lot
    • Size: 0.27 Acres
    • Features: Wooded, Level
    Details
    • Foundation area: 0
    • Parcel number: M:49 L:00149,367283
    • Zoning: RA

    Construction

    Type & style
    • Home type: SingleFamily
    • Architectural style: Cape
    • Property subtype: Single Family Residence
    Materials
    • Frame
    • Foundation: Concrete Perimeter
    • Roof: Shingle
    Condition
    • Year built: 1961

    Utilities & green energy

    • Electric: Circuit Breakers
    • Sewer: Public Sewer
    • Water: Public
    • Utilities for property: for Gas Range

    Community & neighborhood

    Community
    • Community features: Public Transportation, Shopping, Tennis Court(s), Park, Walk/Jog Trails, Medical Facility, Highway Access, House of Worship, Private School, Public School
    Location
    • Region: Nashua

    Other

    Other facts
    • Road surface type: Paved

    Price history

    DateEventPrice
    7/15/2025Sold$440,000-2%$275/sqft
    Source: MLS PIN #73382293 Report a problem
    6/16/2025Contingent$448,800$281/sqft
    Source: PrimeMLS #5043899 Report a problem
    6/12/2025Price change$448,800-4.3%$281/sqft
    Source: PrimeMLS #5043899 Report a problem
    5/29/2025Listed for sale$468,800+80.3%$293/sqft
    Source: MLS PIN #73382293 Report a problem
    10/3/2017Sold$260,000+0%$163/sqft
    Source: PrimeMLS #4650492 Report a problem
    8/14/2017Pending sale$259,900$162/sqft
    Source: Nashua #4650492 Report a problem
    7/31/2017Listed for sale$259,900+31.9%$162/sqft
    Source: Keller Williams Realty/NH #4650492 Report a problem
    3/23/2009Sold$197,000-5.7%$123/sqft
    Source: Public Record Report a problem
    10/10/2008Price change$209,000-5%$131/sqft
    Source: Better Homes and Gardens - The Masiello Group #2737025 Report a problem
    8/7/2008Listed for sale$219,900$137/sqft
    Source: Better Homes and Gardens - The Masiello Group #2737025 Report a problem

    Public tax history

    YearProperty taxesTax assessment
    2024$7,421 +18.1%$466,700 +35.4%
    2023$6,284 +0.9%$344,700
    2022$6,229 +11.2%$344,700 +42.9%
    2021$5,601 +2.7%$241,200
    2020$5,454 +3.9%$241,200
    2019$5,249 +2.6%$241,200
    2018$5,116 +8.9%$241,200 +32.5%
    2017$4,696 +2.9%$182,100
    2016$4,565 +2.2%$182,100
    2015$4,467 +2%$182,100
    2014$4,380 $182,100
    2011-- --
    2010-- --
    2009-- --
    2008-- --
    2007-- --
    2005-- --
    2004-- --
    2003-- --
    2002-- --
    2001-- $126,800

    Find assessor info on the county website

    Neighborhood: 03064

    Nearby schools

    GreatSchools rating
    Schools provided by the listing agent
    • Elementary: Charlotte Av Es
    • Middle: Pennichuck Ms
    • High: Nashua Hs

    Source: MLS PIN. This data may not be complete. We recommend contacting the local school district to confirm school assignments for this home.

    Get a cash offer in 3 minutes
    Find out how much your home could sell for in as little as 3 minutes with a no-obligation cash offer.
    Estimated market value
    $449,900
    Get a cash offer in 3 minutes
    Find out how much your home could sell for in as little as 3 minutes with a no-obligation cash offer.
    Estimated market value
    $449,900