Tranquility and grace welcome you as you come and take a tour of this meticulously maintained home. Gleaming hardwood floors and freshly painted rooms are throughout the entire home. The large living room is the perfect place for entertaining or for relaxing with a good book. The dining room is just off the eat-in kitchen and boasts a new lighting fixture and beautiful views of the front yard. Preparing meals will be a delight in this kitchen with ample cabinet and counter space, complete with new stainless appliances. Back yard views are stunning all year round. Whether you are starting your day or at the end of one, the cozy fireplaced family room is the perfect place to catch the news while enjoying a cup of tea! Upstairs you will find a graciously sized primary suite with a vaulted ceiling, a full bath and a walk-in closet. An additional three bedrooms and full bath complete the upstairs level. The lower level is partially finished as well, great for a rec room, in-home office or a craft area! The grand finale is the beautifully landscaped grounds which is complimented by the new in-ground pool (added in 2022) - simply the perfect place to take in these beautiful summer months. With two patios and a sitting area, it's the perfect place for entertaining or taking in the beauty of nature. Updates, since 2022 include a new propane furnace, 1,500 gallon septic tank, central air, electrical panel, on-demand hot water heater and a 10-year-old roof.
For sale
$697,500
18 Carriage Drive, Burlington, CT 06013
4beds
2,471sqft
Single Family Residence
Built in 1977
0.69 Acres Lot
$687,000 Zestimate®
$282/sqft
$-- HOA
What's special
Cozy fireplaced family roomBeautifully landscaped groundsFreshly painted roomsNew stainless appliancesGleaming hardwood floors
- 41 days |
- 989 |
- 56 |
Zillow last checked:
Listing updated:
Listed by:
Pia Ciccone Team,
Pia G. Ciccone (860)573-4026,
Berkshire Hathaway NE Prop. 860-677-4949
Source: Smart MLS,MLS#: 24181172
Facts & features
Interior
Bedrooms & bathrooms
- Bedrooms: 4
- Bathrooms: 3
- Full bathrooms: 2
- 1/2 bathrooms: 1
Primary bedroom
- Features: Vaulted Ceiling(s), Ceiling Fan(s), Full Bath, Walk-In Closet(s), Hardwood Floor
- Level: Upper
- Area: 350 Square Feet
- Dimensions: 14 x 25
Bedroom
- Features: Hardwood Floor
- Level: Upper
- Area: 99 Square Feet
- Dimensions: 9 x 11
Bedroom
- Features: Hardwood Floor
- Level: Upper
- Area: 120 Square Feet
- Dimensions: 10 x 12
Bedroom
- Features: Hardwood Floor
- Level: Upper
- Area: 121 Square Feet
- Dimensions: 11 x 11
Dining room
- Features: Hardwood Floor
- Level: Main
- Area: 132 Square Feet
- Dimensions: 11 x 12
Family room
- Features: Fireplace, Hardwood Floor
- Level: Main
- Area: 169 Square Feet
- Dimensions: 13 x 13
Kitchen
- Features: Bay/Bow Window, Quartz Counters, Hardwood Floor
- Level: Main
- Area: 312 Square Feet
- Dimensions: 26 x 12
Living room
- Features: Hardwood Floor
- Level: Main
- Area: 264 Square Feet
- Dimensions: 22 x 12
Rec play room
- Features: Wet Bar, Laminate Floor
- Level: Lower
- Area: 195 Square Feet
- Dimensions: 15 x 13
Heating
- Baseboard, Hot Water, Propane
Cooling
- Central Air
Appliances
- Included: Oven/Range, Refrigerator, Dishwasher, Water Heater
Features
- Basement: Full,Partially Finished
- Attic: Pull Down Stairs
- Number of fireplaces: 1
Interior area
- Total structure area: 2,471
- Total interior livable area: 2,471 sqft
- Finished area above ground: 2,049
- Finished area below ground: 422
Property
Parking
- Total spaces: 2
- Parking features: Attached
- Attached garage spaces: 2
Features
- Has private pool: Yes
- Pool features: Heated, In Ground
Lot
- Size: 0.69 Acres
- Features: Level, Open Lot
Details
- Parcel number: 498885
- Zoning: R44
Construction
Type & style
- Home type: SingleFamily
- Architectural style: Colonial
- Property subtype: Single Family Residence
Materials
- Aluminum Siding
- Foundation: Concrete Perimeter
- Roof: Asphalt
Condition
- New construction: No
- Year built: 1977
Utilities & green energy
- Sewer: Septic Tank
- Water: Well
Community & HOA
HOA
- Has HOA: No
Location
- Region: Burlington
Financial & listing details
- Price per square foot: $282/sqft
- Tax assessed value: $284,060
- Annual tax amount: $7,755
- Date on market: 6/11/2026
Estimated market value
$687,000
$653,000 - $721,000
$3,837/mo
Price history
| Date | Event | Price |
|---|---|---|
| 6/11/2026 | Listed for sale | $697,500+0.4%$282/sqft |
Source:  Smart MLS #24181172 Report a problem Smart MLS #24181172 Report a problem | ||
| 11/24/2025 | Listing removed | $694,900$281/sqft |
Source: Smart MLS #24118086 Report a problem | ||
| 9/21/2025 | Price change | $694,900-0.6%$281/sqft |
Source: Smart MLS #24118086 Report a problem | ||
| 8/23/2025 | Listed for sale | $699,000+68.4%$283/sqft |
Source: Smart MLS #24118086 Report a problem | ||
| 2/28/2022 | Sold | $415,000+6.4%$168/sqft |
Source: Smart MLS #170452667 Report a problem | ||
| 1/18/2022 | Contingent | $389,900$158/sqft |
Source: Smart MLS #170452667 Report a problem | ||
| 12/1/2021 | Listed for sale | $389,900+4%$158/sqft |
Source: Smart MLS #170452667 Report a problem | ||
| 10/24/2020 | Listing removed | $375,000$152/sqft |
Source: William Pitt Sotheby's International Realty #170333742 Report a problem | ||
| 9/4/2020 | Listed for sale | $375,000+15.4%$152/sqft |
Source: William Pitt Sotheby's International Realty #170333742 Report a problem | ||
| 5/9/2020 | Listing removed | $325,000$132/sqft |
Source: William Pitt Sotheby's International Realty #170290044 Report a problem | ||
| 4/30/2020 | Pending sale | $325,000$132/sqft |
Source: William Pitt Sotheby's International Realty #170290044 Report a problem | ||
| 4/24/2020 | Listed for sale | $325,000+364.3%$132/sqft |
Source: William Pitt Sotheby's International Realty #170290044 Report a problem | ||
| 6/3/1996 | Sold | $70,000-50.4%$28/sqft |
Source: Public Record Report a problem | ||
| 2/27/1995 | Sold | $141,000-11%$57/sqft |
Source: Public Record Report a problem | ||
| 3/8/1993 | Sold | $158,500$64/sqft |
Source: Public Record Report a problem | ||
Public tax history
| Year | Property taxes | Tax assessment |
|---|---|---|
| 2025 | $7,556 +2.7% | $284,060 |
| 2024 | $7,357 +15.8% | $284,060 +44% |
| 2023 | $6,354 -1.5% | $197,330 |
| 2022 | $6,453 -2.1% | $197,330 |
| 2021 | $6,591 +0.3% | $197,330 |
| 2020 | $6,571 +0.9% | $197,330 |
| 2019 | $6,512 -2.5% | $197,330 -4% |
| 2018 | $6,682 +1.6% | $205,590 |
| 2017 | $6,579 +1.3% | $205,590 |
| 2016 | $6,497 +1.6% | $205,590 |
| 2015 | $6,394 | $205,590 |
Find assessor info on the county website
Monthly payment
Est. payment
Payment breakdown
Explore the cost of this home by adjusting the details. Changes won't be saved.Climate risks
Neighborhood: 06013
Nearby schools
GreatSchools rating
- 7/10Har-Bur Middle SchoolGrades: 5-8Distance: 1.4 mi
- 7/10Lewis S. Mills High SchoolGrades: 9-12Distance: 1.4 mi
- 8/10Lake Garda Elementary SchoolGrades: PK-4Distance: 6 mi
Schools provided by the listing agent
- Elementary: Lake Garda
- Middle: Har-Bur
- High: Lewis Mills
Source: Smart MLS. This data may not be complete. We recommend contacting the local school district to confirm school assignments for this home.
- $422,9003 bd2 ba1.3k sqft14 Cricket Ln, Burlington, CT 06013Off Market
- $553,4003 bd2 ba2k sqft20 Cricket Ln, Burlington, CT 06013Off Market
- $458,5003 bd2 ba2k sqft10 Cricket Ln, Burlington, CT 06013Off Market
- $485,9003 bd3 ba1.8k sqft14 Carriage Dr, Burlington, CT 06013Off Market
- $579,0004 bd4 ba2.6k sqft24 Carriage Dr, Burlington, CT 06013Sold
- $549,1004 bd3 ba2.3k sqft17 Carriage Dr, Burlington, CT 06013Off Market
- $496,0004 bd2 ba2.1k sqft11 Carriage Dr, Burlington, CT 06013Off Market
- $440,5004 bd2 ba1.5k sqft15 Cricket Ln, Burlington, CT 06013Off Market
A local agent can set up tours, give advice and negotiate with sellers.
Similar homes
- $824,9003 bd3 ba2.8k sqft1 Bigwood Lane, Burlington, CT 06013For Sale
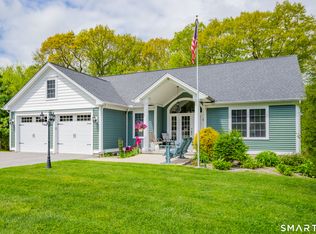
 MLS ID #24175947, Pia G. Ciccone, Berkshire Hathaway NE Prop.. Smart MLS
 - $565,0005 bd4 ba2.5k sqft99 West Chippen Hill Road, Burlington, CT 06013For Sale
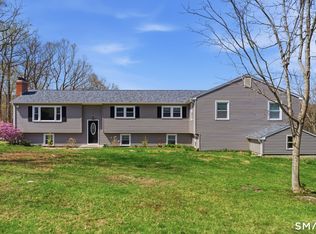 MLS ID #24187637, Amy M. Bartolucci, Coldwell Banker Realty. Smart MLS
 - $699,0004 bd3 ba3.5k sqft325 Westwood Road, Bristol, CT 06010For Sale
 MLS ID #24180042, Lauren Iraeta, KW Legacy Partners. Smart MLS
 - $899,9004 bd4 ba3.5k sqft3 Bigwood Lane, Burlington, CT 06013For Sale
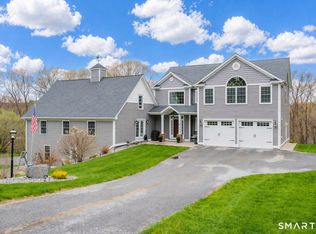 MLS ID #24167989, Pia G. Ciccone, Berkshire Hathaway NE Prop.. Smart MLS
 - $500,0003 bd2 ba2k sqft14 Jerome Avenue, Burlington, CT 06013For SaleMLS ID #24185864, Britany L. Goyen, BB Realty CT. Smart MLS
- $469,0004 bd2 ba1.8k sqft48 Case Road, Burlington, CT 06013For SaleMLS ID #24178082, Thanasi Bourlogiannis, mygoodagent. Smart MLS
- $599,9004 bd3 ba2.8k sqft290 Old Farms Road, Simsbury, CT 06070For SaleMLS ID #24193015, Kris Barnett, Berkshire Hathaway NE Prop.. Smart MLS
- $899,9004 bd4 ba3.6k sqft16 Highwood Crossing, Burlington, CT 06013For SaleMLS ID #24188311, Pia G. Ciccone, Berkshire Hathaway NE Prop.. Smart MLS
- $499,9004 bd3 ba1.8k sqft52 Monce Road, Burlington, CT 06013For SaleMLS ID #24184523, Pia G. Ciccone, Berkshire Hathaway NE Prop.. Smart MLS
- $650,0003 bd3 ba3.1k sqft56 Corbin Ridge, Bristol, CT 06010For SaleMLS ID #24187832, Shelley Drakeley, Drakeley Real Estate, Inc.. Smart MLS
- $699,0004 bd3 ba2.6k sqft1 James Place, Plainville, CT 06062For SaleMLS ID #24183938, Carol York, For Sale By Owner Connecticut. Smart MLS
- $699,0002 bd3 ba2.2k sqft315 West Hill Road, Torrington, CT 06790For SaleMLS ID #24176988, Mary M. New, Berkshire Hathaway NE Prop.. Smart MLS
- $599,9003 bd3 ba2.5k sqft16 Crystal Brook Road, Wolcott, CT 06716For SaleMLS ID #24193136, Michael H. Truong, eXp Realty. Smart MLS
- $699,9004 bd4 ba2.4k sqft26 Renee Court, Cheshire, CT 06410For SaleMLS ID #24182895, Stephanie Plaza, Lamacchia Realty. Smart MLS
- $575,0004 bd4 ba2.5k sqft197 Preston Road, Plymouth, CT 06786For SaleMLS ID #24178684, Lorrie Maiorano, Calcagni Real Estate. Smart MLS
- $689,9004 bd4 ba3.1k sqft101 Wedgewood Road, Southington, CT 06489For SaleMLS ID #24186863, Joseph Salzillo, Salzillo Realty Company. Smart MLS
- $550,0004 bd3 ba2.4k sqft39 Old Farm Road, Plymouth, CT 06786For SaleMLS ID #24187935, David Aurigemma, Regency Real Estate, LLC. Smart MLS
- $799,9003 bd3 ba3.1k sqft117 Chippenwood Lane, Bristol, CT 06010For SaleMLS ID #24180582, Jordan Tonn, Vision Real Estate. Smart MLS
- $720,0007 bd3 ba3.2k sqft36 Woodside Circle, Simsbury, CT 06070For SaleMLS ID #24187525, Sallie J. King, Coldwell Banker Realty. Smart MLS
- $525,0003 bd2 ba2.2k sqft437 Lovely Street, Avon, CT 06001For SaleMLS ID #24186143, Gregory Frey, RE/MAX Prime Realty. Smart MLS
