Welcome to this truly exceptional and rarely available Tavistock model in the desirable Carriage Park neighborhood. The heart of the home is a newly renovated, gourmet kitchen featuring a magnificent 9-foot center island with a beverage fridge. The space is a culinary masterpiece, equipped with top-of-the-line Bosch stainless steel appliances, including a convenient drawer microwave. Designer upgrades abound, from the custom-built hood with an industrial-strength exhaust fan and a pot filler on the stove wall, to the full-height Italian quartz backsplash and 36” stove. A custom-sized picture window over a Kohler farmhouse sink provides a beautiful view. The beautiful updates did not stop at the kitchen. The family room features high ceilings and a wood burning fireplace. Adding to the home's convenience and accessibility, the first floor features a primary bedroom, a private office and the laundry room. This space is rounded out with a renovated powder room. On the second floor you will find a spacious master suite offering a bonus sitting room for ultimate relaxation plus 3 additional bedrooms. Completing this incredible home is a fully finished, walk-out basement, offering endless possibilities for recreation and living space. The living space extends outdoors, with a spacious deck located directly off the family room. This deck overlooks multiple outside sitting areas, providing the perfect setup for entertaining guests or simply enjoying a quiet evening at home. This home is situated in a fantastic neighborhood, offering the perfect blend of community feel and convenience. Enjoy a short commute with easy access to major roads and Joint Base McGuire-Dix-Lakehurst and explore nearby attractions like Smithville Park.
Sold for $685,999
Street View
$685,999
18 Carriage Dr, Eastampton, NJ 08060
5beds
3,694sqft
Single Family Residence
Built in 1994
10,455 Square Feet Lot
$700,600 Zestimate®
$186/sqft
$4,647 Estimated rent
Home value
$700,600
$638,000 - $771,000
$4,647/mo
Zestimate® history
Owner options
List your home for rent
$4,647/mo
Rent Zestimate®
Find your next renter with Zillow Rental Manager. Plus, with online applications, you can quickly screen prospective tenants – for free.
$4,647/mo
Rent Zestimate®
Refinance and save
$4,817/mo
Est. payment
Refinancing to a lower rate could help reduce your monthly payments and save thousands over the life of the loan.
$4,817/mo
Est. payment
Explore your selling options
Work with a Zillow partner agent
Leverage their expertise and Zillow's premium Showcase listings to get your home seen by more buyers.
Get startedList with your own agent
Get your home in front of millions of buyers by listing it on Zillow.
Learn how to do itSell it yourself
Take full control of how buyers see your home on Zillow by listing For Sale by Owner (FSBO).
List your homeWhat's special
Wood burning fireplaceHigh ceilingsFully finished walk-out basementBonus sitting roomOutside sitting areasNewly renovated gourmet kitchenSpacious master suite
Zillow last checked:
Listing updated:
Listed by:
Missy Giannetto 267-972-2857,
Compass New Jersey, LLC - Moorestown
Bought with:
Tanea Hoffman, 2185133
Jason Mitchell Real Estate New Jersey, LLC
Source: Bright MLS,MLS#: NJBL2096584
Facts & features
Interior
Bedrooms & bathrooms
- Bedrooms: 5
- Bathrooms: 4
- Full bathrooms: 3
- 1/2 bathrooms: 1
- Main level bathrooms: 1
- Main level bedrooms: 1
Rooms
- Room types: Primary Bedroom, Bedroom 2, Bedroom 3, Kitchen, Family Room, Basement, Bedroom 1, Laundry, Office, Half Bath
Primary bedroom
- Level: Upper
- Area: 672 Square Feet
- Dimensions: 21 X 32
Primary bedroom
- Level: Unspecified
Bedroom 1
- Level: Upper
- Area: 143 Square Feet
- Dimensions: 11 X 13
Bedroom 1
- Level: Main
- Area: 682 Square Feet
- Dimensions: 22 X 31
Bedroom 2
- Level: Upper
- Area: 120 Square Feet
- Dimensions: 10 X 12
Bedroom 3
- Level: Upper
- Area: 110 Square Feet
- Dimensions: 10 X 11
Basement
- Level: Lower
- Area: 1333 Square Feet
- Dimensions: 31 X 43
Family room
- Level: Main
- Area: 340 Square Feet
- Dimensions: 17 X 20
Half bath
- Level: Main
Kitchen
- Features: Kitchen - Gas Cooking
- Level: Main
- Area: 957 Square Feet
- Dimensions: 33 X 29
Laundry
- Level: Main
Office
- Level: Main
- Area: 117 Square Feet
- Dimensions: 9 X 13
Heating
- Forced Air, Natural Gas
Cooling
- Central Air, Electric
Appliances
- Included: Microwave, Built-In Range, Dishwasher, Dryer, Self Cleaning Oven, Range Hood, Stainless Steel Appliance(s), Washer, Refrigerator, Gas Water Heater
- Laundry: Main Level, Laundry Room
Features
- Eat-in Kitchen, Bathroom - Stall Shower, Breakfast Area, Ceiling Fan(s), Entry Level Bedroom, Family Room Off Kitchen, Open Floorplan, Kitchen Island, Kitchen - Gourmet, Recessed Lighting, Walk-In Closet(s)
- Flooring: Carpet, Ceramic Tile, Wood
- Basement: Full,Finished
- Number of fireplaces: 1
- Fireplace features: Mantel(s), Wood Burning
Interior area
- Total structure area: 3,694
- Total interior livable area: 3,694 sqft
- Finished area above ground: 2,494
- Finished area below ground: 1,200
Property
Parking
- Total spaces: 2
- Parking features: Garage Door Opener, Garage Faces Front, Attached
- Attached garage spaces: 2
Accessibility
- Accessibility features: None
Features
- Levels: Two
- Stories: 2
- Patio & porch: Deck, Patio
- Exterior features: Sidewalks
- Pool features: None
- Has spa: Yes
- Spa features: Bath
Lot
- Size: 10,455 Square Feet
Details
- Additional structures: Above Grade, Below Grade
- Parcel number: 110090200061
- Zoning: RES
- Special conditions: Standard
Construction
Type & style
- Home type: SingleFamily
- Architectural style: Colonial
- Property subtype: Single Family Residence
Materials
- Vinyl Siding
- Foundation: Block
- Roof: Pitched,Shingle
Condition
- New construction: No
- Year built: 1994
Utilities & green energy
- Sewer: Public Sewer
- Water: Public
Community & HOA
Community
- Subdivision: Carriage Park
HOA
- Has HOA: No
Location
- Region: Eastampton
- Municipality: EASTAMPTON TWP
Financial & listing details
- Price per square foot: $186/sqft
- Tax assessed value: $324,900
- Annual tax amount: $10,380
- Date on market: 9/24/2025
- Listing agreement: Exclusive Right To Sell
- Inclusions: Washer, Dryer, Refrigerator
- Exclusions: Refrigerator In Garage
- Ownership: Fee Simple
Price history
| Date | Event | Price |
|---|---|---|
| 11/12/2025 | Sold | $685,999+10.6%$186/sqft |
Source:  Bright MLS #NJBL2096584 Report a problem Bright MLS #NJBL2096584 Report a problem | ||
| 10/9/2025 | Contingent | $620,000$168/sqft |
Source: Bright MLS #NJBL2096584 Report a problem | ||
| 9/24/2025 | Listed for sale | $620,000+201.7%$168/sqft |
Source: Bright MLS #NJBL2096584 Report a problem | ||
| 10/18/1994 | Sold | $205,500$56/sqft |
Source: Public Record Report a problem | ||
Public tax history
| Year | Property taxes | Tax assessment |
|---|---|---|
| 2025 | $10,381 -3% | $324,900 |
| 2024 | $10,699 | $324,900 |
| 2023 | -- | $324,900 |
| 2022 | $10,342 0% | $324,900 |
| 2021 | $10,345 +2.2% | $324,900 |
| 2020 | $10,121 -0.2% | $324,900 |
| 2019 | $10,143 +1% | $324,900 |
| 2018 | $10,046 +0.9% | $324,900 |
| 2017 | $9,958 -0.2% | $324,900 |
| 2016 | $9,978 +2.5% | $324,900 |
| 2015 | $9,734 +4.7% | $324,900 |
| 2014 | $9,299 +0.1% | $324,900 -14.5% |
| 2013 | $9,291 +0.6% | $380,000 |
| 2012 | $9,234 -9.7% | $380,000 |
| 2011 | $10,221 +2.3% | $380,000 -10.9% |
| 2010 | $9,995 +1.8% | $426,600 |
| 2009 | $9,820 -2.2% | $426,600 |
| 2008 | $10,042 +3.8% | $426,600 |
| 2007 | $9,675 +17.9% | $426,600 |
| 2006 | $8,207 +11.5% | $426,600 +123.4% |
| 2005 | $7,363 +5.7% | $191,000 |
| 2004 | $6,968 | $191,000 |
| 2003 | -- | $191,000 +0.5% |
| 2002 | -- | $190,000 |
| 2001 | -- | $190,000 |
Find assessor info on the county website
Neighborhood: 08060
Nearby homes
- $610,000-- bd-- ba2.5k sqft16 Carriage Dr, Eastampton, NJ 08060Off Market
- $657,4005 bd5 ba3k sqft20 Carriage Dr, Eastampton, NJ 08060Off Market
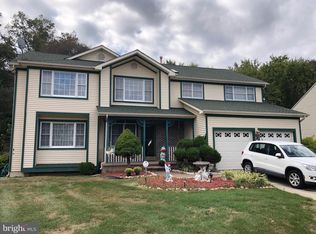
- $322,8003 bd1 ba1.1k sqft1312 Woodlane Rd, Eastampton, NJ 08060Off Market
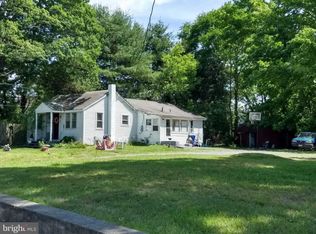
- $540,0005 bd4 ba2.8k sqft9 Carriage Dr, Eastampton, NJ 08060Sold
- $564,600-- bd-- ba2.4k sqft11 Carriage Dr, Eastampton, NJ 08060Off Market
- $702,1005 bd4 ba3.6k sqft22 Carriage Dr, Eastampton, NJ 08060Off Market
- $677,900-- bd-- ba2.4k sqft14 Carriage Dr, Eastampton, NJ 08060Off Market
- $649,6005 bd4 ba3.2k sqft24 Carriage Dr, Mount Holly, NJ 08060Off Market
Nearby schools
GreatSchools rating
- 5/10Eastampton Community SchoolGrades: PK-8Distance: 0.4 mi
- 4/10Rancocas Valley Regional High SchoolGrades: 9-12Distance: 1.1 mi
Schools provided by the listing agent
- District: Eastampton Township Public Schools
Source: Bright MLS. This data may not be complete. We recommend contacting the local school district to confirm school assignments for this home.
Get a cash offer in 3 minutes
Find out how much your home could sell for in as little as 3 minutes with a no-obligation cash offer.
Estimated market value
$700,600
Get a cash offer in 3 minutes
Find out how much your home could sell for in as little as 3 minutes with a no-obligation cash offer.
Estimated market value
$700,600
- New Jersey
- Burlington County
- Eastampton Township
- 08060
- 18 Carriage Dr
Nearby cities
Nearby zip codes
Other Eastampton Township Topics
- Apartments for Rent in 08060
- Houses for Sale in 08060
- Houses for Rent in 08060
- 08060 Real Estate
- Eastampton Township Condos
- Houses for Sale in Eastampton Township
- Newest Listings in Eastampton Township
- Eastampton Township Home Values
- Eastampton Township Real Estate Agents
- Eastampton Township Refinance
- Eastampton Township Mortgage Rates
