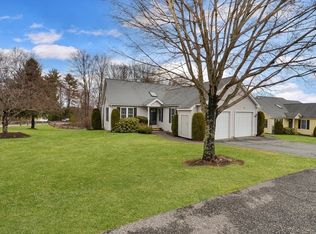
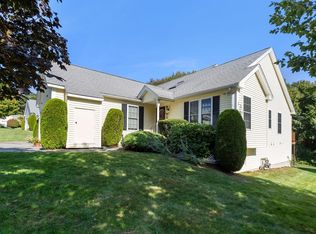
Located at the end of a cul-de-sac in the Juniper Hill 55+ community this inviting condo offers a harmonious blend of comfort and style. Ready to move in, this residence presents an exceptional opportunity to experience a relaxed lifestyle. The living room, with its vaulted ceiling and comforting fireplace, offers a welcoming space for relaxation and gatherings. Imagine spending evenings in this expansive room, the fire casting a warm glow as conversation and laughter fill the air. The kitchen is a bright and airy space, enhanced by a skylight that floods the area with natural light. The convenient kitchen peninsula offers ample space for meal preparation and casual dining. A tasteful backsplash adds a touch of elegance to this functional and appealing area. The primary bedroom offers a private retreat, complete with its own skylight and ensuite bathroom. This sanctuary provides a peaceful haven to unwind and recharge. The finished basement offers a lower-level retreat for entertaining
Sold for $440,000
$440,000
18 Carriage Path Unit 18, Uxbridge, MA 01569
2beds
1,845sqft
Condominium, Townhouse
Built in 2002
-- sqft lot
$-- Zestimate®
$238/sqft
$-- Estimated rent
Home value
Not available
Estimated sales range
Not available
Not available
Zestimate® history
Owner options
List your home for rent
Find your next renter with Zillow Rental Manager. Plus, with online applications, you can quickly screen prospective tenants – for free.
Refinance and save
$3,252/mo
Est. payment
Refinancing to a lower rate could help reduce your monthly payments and save thousands over the life of the loan.
$3,252/mo
Est. payment
Explore your selling options
Work with a Zillow partner agent
Leverage their expertise and Zillow's premium Showcase listings to get your home seen by more buyers.
Get startedList with your own agent
Get your home in front of millions of buyers by listing it on Zillow.
Learn how to do itSell it yourself
Take full control of how buyers see your home on Zillow by listing For Sale by Owner (FSBO).
List your homeWhat's special
Comforting fireplaceVaulted ceilingTasteful backsplashFinished basementPrimary bedroomPrivate retreatLower-level retreat
Zillow last checked:
Listing updated:
Listed by:
Lisa Scungio 508-326-0589,
Keller Williams Elite 508-528-1000
Bought with:
Philip Elias
Elias Group Realty
Source: MLS PIN,MLS#: 73413829
Facts & features
Interior
Bedrooms & bathrooms
- Bedrooms: 2
- Bathrooms: 3
- Full bathrooms: 1
- 1/2 bathrooms: 2
Primary bedroom
- Features: Walk-In Closet(s), Flooring - Wall to Wall Carpet
- Level: First
- Area: 168
- Dimensions: 14 x 12
Bedroom 2
- Features: Closet, Flooring - Wall to Wall Carpet
- Level: First
- Area: 120
- Dimensions: 12 x 10
Primary bathroom
- Features: Yes
Bathroom 1
- Features: Bathroom - Full, Bathroom - With Tub & Shower, Closet - Linen, Flooring - Stone/Ceramic Tile
- Level: First
- Area: 99
- Dimensions: 9 x 11
Bathroom 2
- Features: Bathroom - Half, Flooring - Stone/Ceramic Tile
- Level: First
- Area: 25
- Dimensions: 5 x 5
Bathroom 3
- Features: Bathroom - Half, Flooring - Stone/Ceramic Tile
- Level: Basement
- Area: 36
- Dimensions: 6 x 6
Family room
- Features: Flooring - Wall to Wall Carpet, Wet Bar, Exterior Access, Slider, Closet - Double
- Level: Basement
- Area: 888
- Dimensions: 24 x 37
Kitchen
- Features: Skylight, Ceiling Fan(s), Flooring - Hardwood, Dining Area, Breakfast Bar / Nook, Open Floorplan
- Level: First
- Area: 165
- Dimensions: 11 x 15
Living room
- Features: Ceiling Fan(s), Flooring - Hardwood, Open Floorplan
- Level: First
- Area: 312
- Dimensions: 13 x 24
Heating
- Central, Forced Air, Natural Gas
Cooling
- Central Air
Appliances
- Included: Range, Dishwasher, Microwave, Refrigerator, Washer, Dryer
- Laundry: Electric Dryer Hookup, Washer Hookup, First Floor, In Unit
Features
- Ceiling Fan(s), Den, Wet Bar
- Flooring: Tile, Carpet, Hardwood, Flooring - Hardwood
- Has basement: Yes
- Number of fireplaces: 1
- Fireplace features: Living Room
- Common walls with other units/homes: End Unit
Interior area
- Total structure area: 1,845
- Total interior livable area: 1,845 sqft
- Finished area above ground: 925
- Finished area below ground: 920
Property
Parking
- Total spaces: 2
- Parking features: Attached, Off Street
- Attached garage spaces: 1
- Uncovered spaces: 1
Features
- Entry location: Unit Placement(Street,Ground,Walkout)
- Patio & porch: Deck - Wood
- Exterior features: Deck - Wood, Rain Gutters
Details
- Parcel number: 4282429
- Zoning: N/A
Construction
Type & style
- Home type: Townhouse
- Property subtype: Condominium, Townhouse
- Attached to another structure: Yes
Materials
- Frame
- Roof: Shingle
Condition
- Year built: 2002
Utilities & green energy
- Electric: Circuit Breakers
- Sewer: Public Sewer
- Water: Public
- Utilities for property: for Electric Range, for Electric Dryer, Washer Hookup
Community & HOA
Community
- Features: Shopping, Golf, Medical Facility, Bike Path, Highway Access, House of Worship, Private School, Public School
HOA
- Services included: Insurance, Maintenance Structure, Road Maintenance, Maintenance Grounds, Snow Removal, Trash
- HOA fee: $419 monthly
Location
- Region: Uxbridge
Financial & listing details
- Price per square foot: $238/sqft
- Tax assessed value: $372,400
- Annual tax amount: $4,882
- Date on market: 1/5/2026
- Listing terms: Contract
Price history
| Date | Event | Price |
|---|---|---|
| 9/25/2025 | Sold | $440,000-0.7%$238/sqft |
Source: MLS PIN #73413829 Report a problem | ||
| 8/19/2025 | Contingent | $442,900$240/sqft |
Source: MLS PIN #73413829 Report a problem | ||
| 8/5/2025 | Listed for sale | $442,900$240/sqft |
Source: MLS PIN #73413829 Report a problem | ||
Public tax history
Tax history is unavailable.
Neighborhood: 01569
Nearby homes
- $456,5002 bd3 ba1.7k sqft2 Carriage Path, Uxbridge, MA 01569Off Market
- $427,0002 bd3 ba1.9k sqft8 Carriage Path UNIT 8, Uxbridge, MA 01569Sold
- $412,4002 bd2 ba1.1k sqft12 Hitchin Post Ln, Uxbridge, MA 01569Off Market
- $396,8002 bd2 ba1.1k sqft3 Stagecoach Ct #3, Uxbridge, MA 01569Off Market
- $418,8002 bd1 ba1.6k sqft7 Hitchin Post Ln, Uxbridge, MA 01569Off Market
- $440,0002 bd2 ba1.8k sqft18 Carriage Path, Uxbridge, MA 01569Sold
- $413,3002 bd1 ba1.1k sqft22 Hitchin Post Ln, Uxbridge, MA 01569Off Market
- $461,5002 bd3 ba1.9k sqft11 Carriage Path, Uxbridge, MA 01569Off Market
Nearby schools
GreatSchools rating
- 5/10Taft Early Learning CenterGrades: PK-3Distance: 1.2 mi
- 4/10Uxbridge High SchoolGrades: 8-12Distance: 1.2 mi
- 6/10Whitin Intermediate SchoolGrades: 4-7Distance: 1.5 mi


Get pre-qualified for a loan
At Zillow Home Loans, we can pre-qualify you in as little as 5 minutes with no impact to your credit score.An equal housing lender. NMLS #10287.
- Massachusetts
- Worcester County
- Uxbridge
- 01569
- 18 Carriage Path Unit 18
