Spectacular new construction by the Pezzuco Brothers Development Corp has broke ground and framing started. This open floor plan bathed in natural sunlight creates an elegant space for entertaining and family living. Large master suite with walk in closet and oversize master bath, 10 foot ceilings, $3500 appliance budget, granite counters, hardwoods throughout, Harvey windows and doors, gas heat, central air, 2 car garage, Hardi Board Cementious and vinyl siding, and full basement with bulkhead. Additional lots available, great opportunity to build a custom home. Many plans are available or build to suit and personalize. CALL TODAY TO TALK ABOUT BUILDING YOUR DREAM HOME!
Pending
$625,000
18 Carriage Way, Johnston, RI 02919
4beds
2,500sqft
Single Family Residence
Built in 2018
0.93 Acres Lot
$-- Zestimate®
$250/sqft
$-- HOA
What's special
- 2136 days |
- 9 |
- 0 |
Zillow last checked:
Listing updated:
Listed by:
The Dias Team 401-639-3163,
Keller Williams Coastal
Source: StateWide MLS RI,MLS#: 1211348
Facts & features
Interior
Bedrooms & bathrooms
- Bedrooms: 4
- Bathrooms: 3
- Full bathrooms: 2
- 1/2 bathrooms: 1
Bathroom
- Features: Bath w Tub & Shower
Heating
- Natural Gas, Forced Air
Cooling
- Central Air
Appliances
- Included: Gas Water Heater
Features
- Wall (Dry Wall), Plumbing (Mixed), Insulation (Ceiling), Insulation (Floors), Insulation (Walls)
- Flooring: Ceramic Tile, Hardwood
- Basement: Full,Interior and Exterior,Unfinished,Storage Space
- Attic: Attic Storage
- Has fireplace: No
- Fireplace features: None
Interior area
- Total structure area: 2,500
- Total interior livable area: 2,500 sqft
- Finished area above ground: 2,500
- Finished area below ground: 0
Property
Parking
- Total spaces: 6
- Parking features: Attached, Driveway
- Attached garage spaces: 2
- Has uncovered spaces: Yes
Lot
- Size: 0.93 Acres
Construction
Type & style
- Home type: SingleFamily
- Architectural style: Colonial
- Property subtype: Single Family Residence
Materials
- Dry Wall, Other Siding
- Foundation: Concrete Perimeter
Condition
- New construction: No
- Year built: 2018
Utilities & green energy
- Electric: 200+ Amp Service, Circuit Breakers
- Sewer: Septic Tank
- Water: Municipal
- Utilities for property: Water Connected
Community & HOA
Community
- Features: Near Public Transport, Commuter Bus, Highway Access, Private School, Public School, Schools, Near Shopping
- Subdivision: Winsor Woods
HOA
- Has HOA: No
Location
- Region: Johnston
Financial & listing details
- Price per square foot: $250/sqft
- Annual tax amount: $2,611
- Date on market: 9/12/2020
Estimated market value
Not available
Estimated sales range
Not available
Not available
Price history
| Date | Event | Price |
|---|---|---|
| 8/31/2020 | Pending sale | $625,000$250/sqft |
Source:  StateWide MLS RI #1211348 Report a problem StateWide MLS RI #1211348 Report a problem | ||
Public tax history
Tax history is unavailable.
Monthly payment
Est. payment
Payment breakdown
Explore the cost of this home by adjusting the details. Changes won't be saved.Climate risks
Neighborhood: 02919
Nearby schools
GreatSchools rating
- NAEarly Childhood CenterGrades: KDistance: 1.7 mi
- 6/10Nicholas A. Ferri Middle SchoolGrades: 6-8Distance: 1.7 mi
- 5/10Johnston Senior High SchoolGrades: 9-12Distance: 1.5 mi
- $883,0003 bd2 ba3.1k sqft15 Carriage Way, Johnston, RI 02919Off Market
- $958,9004 bd2 ba3.6k sqft17 Carriage Way, Johnston, RI 02919Off Market
- $1,055,6003 bd2 ba3k sqft25 Carriage Way, Johnston, RI 02919Off Market
- $1,143,9003 bd2 ba3.8k sqft11 Carriage Way, Johnston, RI 02919Off Market

- $210,400-- bd-- ba-- sqft19 Carriage Way, Johnston, RI 02919Off Market
- $944,1000.918 Acres19 Carriage Way, Johnston, RI 02919Off Market
- $899,7000.918 Acres10 Carriage Way, Johnston, RI 02919Off Market
- $1,083,2003 bd2 ba3.1k sqft10 Parasol Ct, Johnston, RI 02919Off Market
A local agent can set up tours, give advice and negotiate with sellers.
A local lender can help you make sure your offer is ready when you are.
Similar homes
- $699,9993 bd2 ba2.2k sqft39 Mann School Rd, Smithfield, RI 02917For Sale

 MLS ID #1418205, Anthony Martin, Tanasio Realty Advisors. StateWide MLS RI
 - $569,0003 bd3 ba2.1k sqft27 Nardolillo St, Johnston, RI 02919For Sale
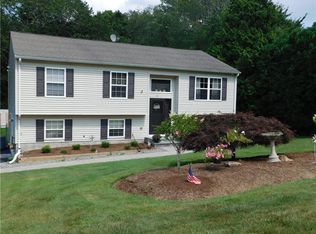 MLS ID #1395132, Guy Gervais, CrossRoads Real Estate Group. StateWide MLS RI
 - $699,9003 bd3 ba3.5k sqft42 Elmdale Ave, Johnston, RI 02919For Sale
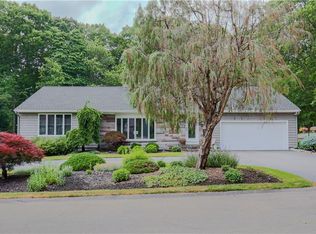 MLS ID #1416101, Mike Tessier, eXp Realty. StateWide MLS RI
 - $729,9003 bd3 ba1.8k sqft1 Orchard Ct, Johnston, RI 02919New Construction
 MLS ID #1414091, Nicole Connell, JPAR Prime Real Estate. StateWide MLS RI
 - $459,0004 bd2 ba1.7k sqft29 Parker St, Glocester, RI 02814For SaleMLS ID #1417790, Ed Duffy, Alltown Real Estate Group. StateWide MLS RI
- $599,0002 bd2 ba2.7k sqft6 Old Pound Hill Rd, North Smithfield, RI 02896For SaleMLS ID #1417721, Lisa Gagnon, Stone & Vale. StateWide MLS RI
- $500,0004 bd2 ba2.4k sqft9 Briar Hill Rd, North Providence, RI 02904For SaleMLS ID #1416872, Rose Michel, My Dream Home Realty. StateWide MLS RI
- $624,9002 bd2 ba1.5k sqft20 Richard St, Smithfield, RI 02917For SaleMLS ID #1414716, Paul Vanasse, Paul Vanasse and Associates RE. StateWide MLS RI
- $789,9003 bd3 ba3k sqft7 1/2 Taylor Rd, Johnston, RI 02919For SaleMLS ID #1397243, Cynthia Carlson, Regal Realty. StateWide MLS RI
- $499,8284 bd3 ba2.3k sqft304 Getchell Ave, Woonsocket, RI 02895For SaleMLS ID #1417239, Michael Plante, Residential Properties Ltd.. StateWide MLS RI
- $619,0006 bd3 ba2.4k sqft3871 Mendon Rd, Cumberland, RI 02864For SaleMLS ID #1413510, Isabel Garcia, J. Christopher Real Estate Grp. StateWide MLS RI
- $699,0003 bd3 ba1.7k sqft0 Taylor Rd, Johnston, RI 02919New ConstructionMLS ID #1415704, Kyle Seyboth, Century 21 Limitless. StateWide MLS RI
- $630,0004 bd3 ba1.8k sqft0 Friendship St Lot A, North Providence, RI 02904New ConstructionMLS ID #1415118, Elijah Riley, Smith and Oak Real Estate Co.. StateWide MLS RI
- $679,0003 bd2 ba2.3k sqft62 Millville Rd, Mendon, MA 01756For SaleMLS ID #73540499, Susan Dicks, ERA Key Realty Services. MLS PIN
- $679,9003 bd3 ba2.3k sqft587 Tremont St, Taunton, MA 02780For SaleMLS ID #73520031, Paul White, Keller Williams Realty Signature Properties. MLS PIN
- $515,8004 bd3 ba3.2k sqft39 Louise St, Woonsocket, RI 02895For SaleMLS ID #1371849, Bryan Chase, REMAX Revolution. StateWide MLS RI
- $699,0003 bd2 ba2.5k sqft0 Kernwood Ave, Johnston, RI 02919New ConstructionMLS ID #1408878, Trinity Greene, Smith and Oak Real Estate Co.. StateWide MLS RI
- $774,9003 bd2 ba1.9k sqft112 Cranberry Ridge Rd, Glocester, RI 02857For SaleMLS ID #1410167, Melissa Perrille, eXp Realty LLC. StateWide MLS RI
- $669,9904 bd3 ba2.4k sqft22-22C Crownshield, Uxbridge, MA 01569New ConstructionMLS ID #73538324, Timothy Long, Paramount Properties LLC. MLS PIN
- $649,9903 bd3 ba2.2k sqft22-22B Crownshield, Uxbridge, MA 01569New ConstructionMLS ID #73540732, Timothy Long, Paramount Properties LLC. MLS PIN
