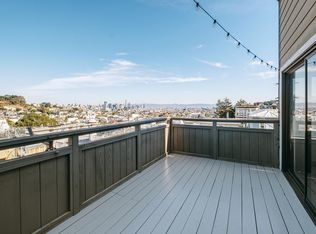
The compelling charm of this 1907 home lies in the artful interpretation of its romantic interior architecture, stunning city views, & airy, indoor/outdoor connectivity. The 2 story, 3 bedroom home includes a one bedroom, in-law apartment, occupied by long-term tenants. The best-kept-secret block gives way to a luminous, modernized, residence whose floorplan is organized to take in panoramic views of San Francisco. A generous living room, anchored by a kiva-like fireplace + library, & the luminous formal dining room flow to the city view deck. The professionally-equipped kitchen includes, handsome tile-clad backsplash, quartz counters, extensive storage & a cosy media lounge accessing the deck. A sheltered garden below is lush with mature landscaping, flowering shrubs, tree ferns & orchids. A fresh, sky-lit marble bath completes this level. A skylit stair leads to 3 bedrooms, used as 2 beds + office/lounge. The Bauhaus-inspired bath is a striking, sky-lit space, the walk-in shower open the sky. The primary bedroom is projected into the views from a private deck overlooking Eureka Valley & Downtown. 1 car garage. This unique, bespoke residence, Legally 2-Units is subject to tenants rights. Walk to coffee, parks - city culture abounds!
Sold for $2,315,000
$2,315,000
18 Carson St, San Francisco, CA 94114
4beds
2,265sqft
Single Family Residence
Built in 1913
1,947 Square Feet Lot
$2,715,900 Zestimate®
$1,022/sqft
$10,904 Estimated rent
Home value
$2,715,900
$2.44M - $3.01M
$10,904/mo
Zestimate® history
Owner options
List your home for rent
$10,904/mo
Rent Zestimate®
Find your next renter with Zillow Rental Manager. Plus, with online applications, you can quickly screen prospective tenants – for free.
$10,904/mo
Rent Zestimate®
Refinance and save
$15,314/mo
Est. payment
Refinancing to a lower rate could help reduce your monthly payments and save thousands over the life of the loan.
$15,314/mo
Est. payment
Explore your selling options
Work with a Zillow partner agent
Leverage their expertise and Zillow's premium Showcase listings to get your home seen by more buyers.
Get startedList with your own agent
Get your home in front of millions of buyers by listing it on Zillow.
Learn how to do itSell it yourself
Take full control of how buyers see your home on Zillow by listing For Sale by Owner (FSBO).
List your homeWhat's special
Sheltered gardenKiva-like fireplaceMature landscapingFlowering shrubsRomantic interior architectureStunning city viewsBauhaus-inspired bath
Zillow last checked:
Listing updated:
Listed by:
Wendy M. Storch DRE #01355516 415-519-6091,
Sotheby's International Realty 415-901-1700
Bought with:
Simon C. Shue, DRE #01888097
Compass
Source: SFAR,MLS#: 425034470 Originating MLS: San Francisco Association of REALTORS
Originating MLS: San Francisco Association of REALTORSFacts & features
Interior
Bedrooms & bathrooms
- Bedrooms: 4
- Bathrooms: 3
- Full bathrooms: 3
Primary bedroom
- Area: 0
- Dimensions: 0 x 0
Bedroom 1
- Area: 0
- Dimensions: 0 x 0
Bedroom 2
- Area: 0
- Dimensions: 0 x 0
Bedroom 3
- Area: 0
- Dimensions: 0 x 0
Bedroom 4
- Area: 0
- Dimensions: 0 x 0
Bathroom
- Features: Dual Flush Toilet, Marble, Skylight/Solar Tube, Stone, Tile, Window
Dining room
- Features: Formal Room
- Level: Main
- Area: 0
- Dimensions: 0 x 0
Family room
- Features: View
- Area: 0
- Dimensions: 0 x 0
Kitchen
- Features: Breakfast Area, Butlers Pantry, Quartz Counter, Slab Counter
- Level: Main
- Area: 0
- Dimensions: 0 x 0
Living room
- Level: Main
- Area: 0
- Dimensions: 0 x 0
Heating
- Central
Cooling
- Other
Appliances
- Included: Dishwasher, Double Oven, ENERGY STAR Qualified Appliances, Free-Standing Gas Range, Free-Standing Refrigerator, Range Hood, Microwave, Wine Refrigerator, Dryer, Washer
- Laundry: In Garage
Features
- Formal Entry, In-Law Floorplan
- Flooring: Carpet, Tile, Wood
- Windows: Skylight(s)
- Number of fireplaces: 1
- Fireplace features: Gas, Living Room
Interior area
- Total structure area: 2,265
- Total interior livable area: 2,265 sqft
Property
Parking
- Total spaces: 1
- Parking features: Attached, Enclosed, Garage Faces Front, Private, Size Limited, Workshop in Garage, Independent, On Site (Single Family Only), Other
- Attached garage spaces: 1
Features
- Stories: 3
- Has view: Yes
- View description: Bay, City, City Lights, Downtown, Mt Diablo, Panoramic, San Francisco, Valley
- Has water view: Yes
- Water view: Bay
Lot
- Size: 1,947 Square Feet
- Features: Cul-De-Sac, Landscape Front, Low Maintenance
Details
- Parcel number: 2701020
- Special conditions: Standard
Construction
Type & style
- Home type: SingleFamily
- Architectural style: Contemporary,Mediterranean,Modern/High Tech,Traditional
- Property subtype: Single Family Residence
- Attached to another structure: Yes
Condition
- Updated/Remodeled
- New construction: No
- Year built: 1913
Community & HOA
HOA
- Has HOA: No
Location
- Region: San Francisco
- Elevation: 0
Financial & listing details
- Price per square foot: $1,022/sqft
- Tax assessed value: $1,212,124
- Annual tax amount: $14,447
- Date on market: 6/16/2025
- Cumulative days on market: 9 days
- Total actual rent: 0
Price history
| Date | Event | Price |
|---|---|---|
| 7/3/2025 | Sold | $2,315,000+16.6%$1,022/sqft |
Source:  SFAR #425034470 Report a problem SFAR #425034470 Report a problem | ||
| 6/25/2025 | Pending sale | $1,985,000$876/sqft |
Source: SFAR #425034470 Report a problem | ||
| 6/16/2025 | Listed for sale | $1,985,000$876/sqft |
Source: SFAR #425034470 Report a problem | ||
Public tax history
| Year | Property taxes | Tax assessment |
|---|---|---|
| 2025 | $14,447 +3% | $1,212,124 +2% |
| 2024 | $14,032 +1.4% | $1,188,360 +2% |
| 2023 | $13,832 +1.8% | $1,165,061 +2% |
| 2022 | $13,586 +1.7% | $1,142,219 +2% |
| 2021 | $13,353 -0.3% | $1,119,824 +1% |
| 2020 | $13,394 +3.6% | $1,108,344 +2% |
| 2019 | $12,934 +1395.3% | $1,086,613 +1412.7% |
| 2018 | $865 +1.2% | $71,831 +2% |
| 2017 | $855 +5.4% | $70,423 +2% |
| 2016 | $811 +1.3% | $69,043 +1.5% |
| 2015 | $800 +2.7% | $68,006 +2% |
| 2014 | $780 | $66,674 +0.5% |
| 2013 | -- | $66,373 +2% |
| 2012 | -- | $65,072 +2% |
| 2011 | -- | $63,797 +0.8% |
| 2010 | -- | $63,321 -0.2% |
| 2009 | -- | $63,472 +2% |
| 2008 | -- | $62,229 +2% |
| 2007 | -- | $61,010 +2% |
| 2006 | -- | $59,815 +2% |
| 2005 | -- | $58,643 +3.9% |
| 2003 | -- | $56,441 +2% |
| 2002 | -- | $55,336 +2% |
| 2001 | -- | $54,253 +2% |
| 2000 | -- | $53,189 |
Find assessor info on the county website
Neighborhood: Eureka Valley
Nearby homes
- $2,348,600-- bd3 ba3.3k sqft22-26 Carson St, San Francisco, CA 94114Off Market
- $--1 bd1 ba920 sqft22 Carson St, San Francisco, CA 94114Off Market

- $--3 bd1 ba-- sqft26 Carson St, San Francisco, CA 94114Off Market
- $1,456,100-- bd1 ba780 sqft14 Carson St, San Francisco, CA 94114Off Market
- $1,921,800-- bd1 ba1k sqft28 Carson St, San Francisco, CA 94114Off Market
- $3,400,0003 bd3 ba-- sqft32 Carson St, San Francisco, CA 94114Sold
- $4,200,0003 bd4 ba2.4k sqft316 Douglass St, San Francisco, CA 94114Sold
- $1,801,5002 bd1 ba700 sqft4521 19th St, San Francisco, CA 94114Off Market
Nearby schools
GreatSchools rating
- 6/10Milk (Harvey) Civil Rights Elementary SchoolGrades: K-5Distance: 0.2 mi
- 1/10Everett Middle SchoolGrades: 6-8Distance: 0.7 mi
- 3/10Mission High SchoolGrades: 9-12Distance: 0.7 mi
Get a cash offer in 3 minutes
Find out how much your home could sell for in as little as 3 minutes with a no-obligation cash offer.
Estimated market value
$2,715,900
Get a cash offer in 3 minutes
Find out how much your home could sell for in as little as 3 minutes with a no-obligation cash offer.
Estimated market value
$2,715,900
