Presenting an extraordinary estate in the award-wining Edgemont School District with a perfect blend of classic elegance and contemporary living on a picturesque cul-de-sac surrounded by nature’s tranquility. This sprawling over 4600 square foot residence features expansive designer interiors and multiple outdoor spaces on a half-acre of park-like property. Inside, discover gorgeous details and sweeping proportions throughout perfect for entertaining and everyday gatherings, including a dramatic two-story living room showcasing stunning solid oak wooden beams with French doors that seamlessly connect the living and dining rooms to a spacious flagstone terrace. The expansive eat-in chef's kitchen boasts a large center island, wine refrigerator and breakfast area or family room with fireplace. Privacy and tranquility abound in the first-floor primary suite, which opens directly to the terrace and is thoughtfully situated at the back of the home. Upstairs, the second-floor features thoughtfully designed North and South bedroom wings, providing enhanced privacy - ideal for guests, family members or a dedicated home office. This meticulously updated and upgraded home is on the market due to the seller’s corporate relocation. The seller made many improvements and upgrades with the expectation of living in the home long-term, offering significant value to the next homeowner, including solar panels that offer an energy-efficient advantage, new central air conditioning, a new hot water tank, new recessed lighting, outfitted closets and many other upgrades. A bright walk out lower level adds an additional nearly 1000 square feet of potential recreational space. The home also features a convenient three-car garage and four inviting fireplaces . Ideally located close to Greenville elementary school, playground, and ball fields, the bus to the Scarsdale train station, shops, restaurants and more! SHOWINGS BEGIN WEDNESDAY 5/21
Sold for $1,950,000
$1,950,000
18 Castle Walk, Scarsdale, NY 10583
6beds
4,689sqft
Single Family Residence, Residential
Built in 1930
0.53 Acres Lot
$-- Zestimate®
$416/sqft
$11,999 Estimated rent
Home value
Not available
Estimated sales range
Not available
$11,999/mo
Zestimate® history
Owner options
List your home for rent
$11,999/mo
Rent Zestimate®
Find your next renter with Zillow Rental Manager. Plus, with online applications, you can quickly screen prospective tenants – for free.
$11,999/mo
Rent Zestimate®
Refinance and save
$13,171/mo
Est. payment
Refinancing to a lower rate could help reduce your monthly payments and save thousands over the life of the loan.
$13,171/mo
Est. payment
Explore your selling options
Work with a Zillow partner agent
Leverage their expertise and Zillow's premium Showcase listings to get your home seen by more buyers.
Get startedList with your own agent
Get your home in front of millions of buyers by listing it on Zillow.
Learn how to do itSell it yourself
Take full control of how buyers see your home on Zillow by listing For Sale by Owner (FSBO).
List your homeWhat's special
Zillow last checked:
Listing updated:
Listed by:
Zachary M. Harrison 917-299-7832,
Compass Greater NY, LLC 914-725-7737,
Heather D. Harrison 917-299-7490,
Compass Greater NY, LLC
Bought with:
Xin Zhang, 10401362117
E Realty International Corp
Source: OneKey® MLS as distributed by MLS GRID,MLS#: 863130
Facts & features
Interior
Bedrooms & bathrooms
- Bedrooms: 6
- Bathrooms: 5
- Full bathrooms: 4
- 1/2 bathrooms: 1
Other
- Description: Entry Foyer, Library with custom built ins, Powder Room, Living room with cathedral ceilings and fireplace, Dining Room, Kitchen, Breakfast area with gas fireplace, Primary bedroom with en suite spa bathroom.
- Level: First
Other
- Description: Bedroom, bedroom, Jack-and-Jill bathroom
- Level: Second
Other
- Description: Bedroom, bedroom, bedroom, jack-and-jill bathroom, en-suite bathroom
- Level: Other
Other
- Description: Storage, Utilities and access to 3 car garage
- Level: Basement
Heating
- Hot Air, Radiant
Cooling
- Central Air
Appliances
- Included: Dishwasher, Dryer, Refrigerator, Washer, Gas Water Heater, Wine Refrigerator
Features
- Chefs Kitchen, Eat-in Kitchen, Formal Dining, Master Downstairs
- Flooring: Hardwood
- Basement: Full,Walk-Out Access
- Attic: See Remarks
- Number of fireplaces: 4
Interior area
- Total structure area: 5,683
- Total interior livable area: 4,689 sqft
Property
Parking
- Total spaces: 3
- Parking features: Garage
- Garage spaces: 3
Lot
- Size: 0.53 Acres
- Features: Corner Lot, Cul-De-Sac
Details
- Parcel number: 2689008530003630000019101
- Special conditions: None
Construction
Type & style
- Home type: SingleFamily
- Architectural style: Colonial,Tudor
- Property subtype: Single Family Residence, Residential
Materials
- Advanced Framing Technique
Condition
- Actual
- Year built: 1930
Utilities & green energy
- Sewer: Public Sewer
- Water: Public
- Utilities for property: Trash Collection Public
Community & HOA
HOA
- Has HOA: No
Location
- Region: Scarsdale
Financial & listing details
- Price per square foot: $416/sqft
- Tax assessed value: $1,724,700
- Annual tax amount: $52,357
- Date on market: 5/21/2025
- Cumulative days on market: 37 days
- Listing agreement: Exclusive Right To Sell
- Inclusions: Refrigerator, certain light fixtures, Oven, Security System
- Exclusions: Ask L/A, Primary Bedroom Chandelier
Price history
| Date | Event | Price |
|---|---|---|
| 9/15/2025 | Sold | $1,950,000-2.3%$416/sqft |
Source:  OneKey® MLS as distributed by MLS GRID #863130 Report a problem OneKey® MLS as distributed by MLS GRID #863130 Report a problem | ||
| 6/27/2025 | Pending sale | $1,995,000$425/sqft |
Source: OneKey® MLS as distributed by MLS GRID #863130 Report a problem | ||
| 6/5/2025 | Price change | $1,995,000-9.1%$425/sqft |
Source: OneKey® MLS as distributed by MLS GRID #863130 Report a problem | ||
| 5/21/2025 | Listed for sale | $2,195,000+35.1%$468/sqft |
Source: OneKey® MLS as distributed by MLS GRID #863130 Report a problem | ||
| 10/13/2023 | Sold | $1,625,000$347/sqft |
Source: OneKey® MLS as distributed by MLS GRID #H6258443 Report a problem | ||
| 7/24/2023 | Pending sale | $1,625,000$347/sqft |
Source: OneKey® MLS as distributed by MLS GRID #H6258443 Report a problem | ||
| 7/20/2023 | Listing removed | -- |
Source: OneKey® MLS as distributed by MLS GRID #H6258443 Report a problem | ||
| 7/12/2023 | Listed for sale | $1,625,000+8.4%$347/sqft |
Source: OneKey® MLS as distributed by MLS GRID #H6258443 Report a problem | ||
| 7/5/2021 | Listing removed | -- |
Source: OneKey® MLS as distributed by MLS GRID #H6113913 Report a problem | ||
| 5/18/2021 | Listed for sale | $1,499,000-44.4%$320/sqft |
Source: OneKey® MLS as distributed by MLS GRID #H6113913 Report a problem | ||
| 6/28/2012 | Listing removed | $2,695,000$575/sqft |
Source: Julia B. Fee Sotheby's International Realty #3200348 Report a problem | ||
| 1/5/2012 | Listed for sale | $2,695,000$575/sqft |
Source: Julia B. Fee Sotheby's International Realty #3200348 Report a problem | ||
Public tax history
| Year | Property taxes | Tax assessment |
|---|---|---|
| 2019 | -- | $1,625,000 -4.4% |
| 2018 | -- | $1,700,000 -3.8% |
| 2017 | -- | $1,768,000 -4.6% |
| 2016 | -- | $1,853,100 +3859.6% |
| 2015 | $48,583 | $46,800 |
| 2014 | $48,583 | $46,800 |
| 2013 | $48,583 | $46,800 |
| 2012 | -- | $46,800 |
| 2011 | -- | $46,800 |
| 2010 | -- | $46,800 |
| 2009 | -- | $46,800 -9.7% |
| 2008 | -- | $51,800 |
| 2007 | -- | $51,800 |
| 2006 | -- | $51,800 -11.9% |
| 2005 | -- | $58,800 |
| 2004 | -- | $58,800 |
| 2002 | -- | $58,800 |
Find assessor info on the county website
Neighborhood: Greenville
Nearby homes
- $--0.646 AcresLand At Castle Walk, Scarsdale, NY 10583Off Market
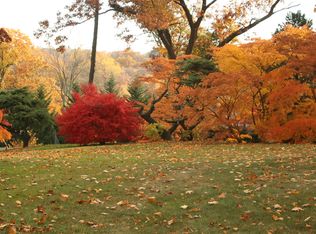
- $1,950,000-- bd-- ba-- sqft18 Castle Walk, Scarsdale, NY 10583Sold
- $2,087,4004 bd2 ba1.8k sqft20 Castle Walk, Scarsdale, NY 10583Off Market
- $2,702,800-- bd-- ba-- sqft24 Castle Walk, Scarsdale, NY 10583Off Market
- $2,630,3005 bd6 ba5.9k sqft17 Castle Walk, Scarsdale, NY 10583Off Market
- $2,925,0007 bd9 ba10k sqft10 Castle Walk, Scarsdale, NY 10583Sold
- $2,536,8004 bd5 ba5.7k sqft19 Castle Walk, Scarsdale, NY 10583Off Market
- $2,411,500-- bd3 ba2.1k sqft6 Castle Walk, Scarsdale, NY 10583Off Market
Nearby schools
GreatSchools rating
- 10/10Greenville SchoolGrades: K-6Distance: 0.4 mi
- 8/10Edgemont Junior Senior High SchoolGrades: 7-12Distance: 1 mi
Schools provided by the listing agent
- Elementary: Greenville
- Middle: Edgemont Junior-Senior High School
- High: Edgemont Junior-Senior High School
Source: OneKey® MLS as distributed by MLS GRID. This data may not be complete. We recommend contacting the local school district to confirm school assignments for this home.
- New York
- Westchester County
- Scarsdale
- 10583
- Greenville
- 18 Castle Walk
Nearby cities
Nearby neighborhoods
Nearby zip codes
Other Scarsdale Topics
