Welcome to your dream home nestled in the serene Otter Creek subdivision, located in one of the nicest neighborhoods in Fairfield Glade! This meticulously maintained golf front home offers a harmonious blend of comfort, style and convenience. Situated on the signature #4 of the Heatherhurst Brae golf course, prepare to be captivated by the amazing views that stretch across the rolling landscape providing a stunning backdrop from all main living areas inside and out. This 3 bedroom, 2 bath home offers spacious and sunlit interiors spanning over 2000 sqft with a side entry 2 car garage and sits on almost half an acre. When entering the home, the open concept design seamlessly connects the living, dining and kitchen areas, making it perfect for entertaining. The decorative glass front door provides a beautiful entry and the foyer has a coat closet for extra storage. Large windows flood the living and dining areas with natural light creating a warm and inviting ambiance that accents the interior paint colors and hardwood floors throughout. The living room also features a fieldstone fireplace with a new gas log insert, floor outlets and new recessed lighting. The dining room offers enough space for a large family or an intimate meal for two. The large patio door provides a step down onto the extended Trex deck, perfect for relaxation, entertaining and enjoying the breathtaking views. The gourmet kitchen offers custom maple ''soft close'' raised panel cabinets, new S/S appliances, new granite countertops, breakfast bar, an island with pendant lighting, new decorative tile backsplash and surrounds, a vaulted ceiling and a walk-in pantry. With a split bedroom floor plan, the master bedroom offers ultimate relaxation and picturesque golf course views through an array of windows, cathedral ceilings, an en-suite bathroom with double vanities, walk-in shower, whirlpool tub, and his and her walk-in closets. On the opposite side of the house, you'll find two spacious guest bedrooms offering large closets, one with vaulted ceilings, the other with cathedral ceilings, golf course views through the large window and lots of natural light providing comfort and privacy for guests. The large guest bath has a double vanity, tub/shower combo with a transom window and high ceilings. Laundry room has washer and dryer connect, lots of cabinets, counter space and a sink. The oversized 2 car garage has floored attic storage with pull-down stairs and side door access. The newly professional landscaped yard seamlessly integrates with the natural beauty of the golf course. The patio created under the deck offers views of the greens adorned with charming stonewall surrounds, a covered bridge cart path and the serene flow of Otter Creek meandering through the landscape. This home also has a walk-in crawl space, a dehumidifier, a 10 x 10 slab, lighted workshop area with a window and ground level walkout. New items not already mentioned include paint inside and out, bathroom faucets, many new windows (2023), HVAC (2020), 2- 50-gallon hot water tanks (2020), roof (2024). Curtains do not convey. Buyer to verify all information and measurements in order to make an informed decision.
Closed
Zillow last checked:
Listing updated:
Bought with:
Garrett vonBerge, 358806
Mountaineer Realty LLC
Source: East Tennessee Realtors,MLS#: 1260157
Price history
| Date | Event | Price |
|---|---|---|
| 6/12/2024 | Sold | $499,900$250/sqft |
Source:  East Tennessee Realtors #1260157 Report a problem East Tennessee Realtors #1260157 Report a problem | ||
| 4/28/2024 | Pending sale | $499,900$250/sqft |
Source: East Tennessee Realtors #1260157 Report a problem | ||
| 4/22/2024 | Listed for sale | $499,900+37.7%$250/sqft |
Source: East Tennessee Realtors #1260157 Report a problem | ||
| 12/4/2020 | Sold | $363,000-2.6%$181/sqft |
Source:  RealTracs MLS as distributed by MLS GRID #2937569 Report a problem RealTracs MLS as distributed by MLS GRID #2937569 Report a problem | ||
| 11/14/2020 | Pending sale | $372,500$186/sqft |
Source: Century 21 Fountain Realty, LLC #1133283 Report a problem | ||
| 10/19/2020 | Listed for sale | $372,500+9.6%$186/sqft |
Source: Century 21 Fountain Realty, Ll #1133283 Report a problem | ||
| 10/30/2018 | Listing removed | $339,900$170/sqft |
Source: Glade Realty #1046513 Report a problem | ||
| 6/21/2018 | Listed for sale | $339,900+3.3%$170/sqft |
Source: Glade Realty #1046513 Report a problem | ||
| 1/25/2017 | Listing removed | $329,000$164/sqft |
Source: Glade Realty #984616 Report a problem | ||
| 9/12/2016 | Listed for sale | $329,000-4.5%$164/sqft |
Source: Glade Realty #964641 Report a problem | ||
| 1/1/2016 | Listing removed | $344,500$172/sqft |
Source: Glade Realty #935133 Report a problem | ||
| 10/11/2015 | Listed for sale | $344,500$172/sqft |
Source: Glade Realty #935133 Report a problem | ||
| 7/21/2015 | Listing removed | $344,500$172/sqft |
Source: Happy Hound Realty #911703 Report a problem | ||
| 8/15/2014 | Listed for sale | $344,500-1.4%$172/sqft |
Source: Happy Hound Realty #891605 Report a problem | ||
| 6/23/2014 | Listing removed | $349,500$175/sqft |
Source: Happy Hound Realty #891317 Report a problem | ||
| 6/29/2013 | Listed for sale | $349,500+17.5%$175/sqft |
Source: Happy Hound Realty #850927 Report a problem | ||
| 1/9/2007 | Sold | $297,500-4.7%$149/sqft |
Source: Public Record Report a problem | ||
| 6/20/2005 | Sold | $312,284$156/sqft |
Source: Public Record Report a problem | ||
Nearby homes
- $535,0003 bd2 ba2.2k sqft20 Castlebridge Ln, Fairfield Glade, TN 38558Sold
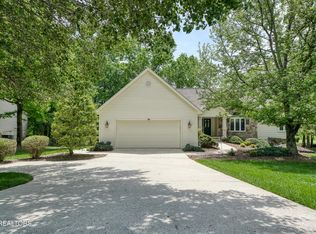
- $510,600-- bd2 ba2.4k sqft16 Castlebridge Ln, Fairfield Glade, TN 38558Off Market
- $489,900-- bd2 ba2.2k sqft41 Roundstone Ter, Fairfield Glade, TN 38558Off Market
- $568,7003 bd1 ba2.4k sqft14 Castlebridge Ln, Fairfield Glade, TN 38558Off Market

Sell for more on Zillow
Get a Zillow Showcase℠ listing at no additional cost and you could sell for .
$519,100
2% more
+$10,382
With Zillow Showcase(estimated)
$529,482
