Location! Location! Location! Rare double win- *Premium Lot and 55+ Community!* Welcome to Falls Run- one of the most sought-after active adult communities in Northern Virginia. Developed by Del Webb/Pulte this amenity-rich, gated neighborhood offers resort-style living. This premium lot is located on a quiet side street just steps away from the award winning clubhouse! A quick walk by the flower garden and you are ready to enjoy numerous activities and visits with friends! This home offers three spacious bedrooms, three full bathrooms, tons of upgrades and is turnkey ready! As you enter the front foyer you will pass a lovely study adorned with French doors. You will then be led by the natural lighting past the formal dining area into the comfortable and inviting family room. Light floods in through the large windows. Vaulted ceiling and stunning marble fireplace flow seamlessly into the large kitchen with pantry. The kitchen offers ample elbow room for the most discriminating of chefs. Enjoy a separate breakfast eating area. This home also features a wonderful dedicated formal dining room area for your company. You are going to love the bright and sunny multi-purpose four season room with vaulted ceilings and a ceiling fan, ideal for relaxing after busy days in this vibrant community. Walk right out from your sunroom onto the spacious Trex patio which is perfect for outdoor dining, barbecues and entertaining friends. Main level expansive primary suite boasts a vast walk-in California closet with custom built-ins, elegant recessed ceiling, a jetted soaking tub with a separate walk-in shower and double vanities. The main level also features a generous second bedroom with a capacious walk-in closet featuring built-in shelves. The upstairs features an expansive loft area with a living room, separate office/craft area, third bedroom and full bathroom. Open and bright. Perfect for grandkids and visitors. The laundry/mudroom with a utility sink and two additional storage closets/pantries is conveniently located between the garage and the kitchen. Bring your golf cart for fun rides around the neighborhood! New flooring and paint throughout. New roof in 2021 and new Trane HVAC in 2022. Enjoy the award winning clubhouse, saltwater indoor and outdoor pools, spa, tennis, pickleball, bocce, fitness center, billiard room, card room and table tennis. On site concierge, general manager and activities director. Over 50 Activities each week, commutable to Washington D.C., Richmond, Downtown Fredericksburg, Culpeper, Warrenton and if you enjoy outdoor activities, the Rappahannock River and Shenandoah Mountains.
Sold for $468,000
$468,000
18 Castlewood Dr, Fredericksburg, VA 22406
3beds
2,720sqft
Single Family Residence
Built in 2004
8,772 Square Feet Lot
$507,200 Zestimate®
$172/sqft
$3,067 Estimated rent
Home value
$507,200
$482,000 - $533,000
$3,067/mo
Zestimate® history
Owner options
List your home for rent
$3,067/mo
Rent Zestimate®
Find your next renter with Zillow Rental Manager. Plus, with online applications, you can quickly screen prospective tenants – for free.
$3,067/mo
Rent Zestimate®
Refinance and save
$2,985/mo
Est. payment
Refinancing to a lower rate could help reduce your monthly payments and save thousands over the life of the loan.
$2,985/mo
Est. payment
Explore your selling options
Work with a Zillow partner agent
Leverage their expertise and Zillow's premium Showcase listings to get your home seen by more buyers.
Get startedList with your own agent
Get your home in front of millions of buyers by listing it on Zillow.
Learn how to do itSell it yourself
Take full control of how buyers see your home on Zillow by listing For Sale by Owner (FSBO).
List your homeWhat's special
Outdoor poolsFlower gardenCard roomResort-style livingAmple elbow roomSeparate officeNew roof
Zillow last checked:
Listing updated:
Listed by:
Kristine Jones 907-441-6019,
Samson Properties,
Co-Listing Agent: Makaila Marie Jones 907-903-4694,
Samson Properties
Bought with:
Dwayne Moyers, 0225079625
Weichert, REALTORS
Source: Bright MLS,MLS#: VAST2023728
Facts & features
Interior
Bedrooms & bathrooms
- Bedrooms: 3
- Bathrooms: 3
- Full bathrooms: 3
- Main level bathrooms: 2
- Main level bedrooms: 2
Rooms
- Room types: Dining Room, Kitchen, Game Room, Family Room, Den, Breakfast Room, Sun/Florida Room, Laundry, Bonus Room
Basement
- Area: 0
Heating
- Central, Natural Gas
Cooling
- Central Air, Natural Gas
Appliances
- Included: Microwave, Dishwasher, Disposal, Dryer, Extra Refrigerator/Freezer, Ice Maker, Self Cleaning Oven, Washer, Water Heater, Gas Water Heater
- Laundry: Main Level, Laundry Room
Features
- Bar, Breakfast Area, Built-in Features, Ceiling Fan(s), Chair Railings, Crown Molding, Dining Area, Entry Level Bedroom, Family Room Off Kitchen, Open Floorplan, Eat-in Kitchen, Primary Bath(s), Soaking Tub, Walk-In Closet(s), Formal/Separate Dining Room, Pantry, Recessed Lighting
- Flooring: Carpet, Luxury Vinyl, Wood
- Has basement: No
- Number of fireplaces: 1
- Fireplace features: Gas/Propane
Interior area
- Total structure area: 2,720
- Total interior livable area: 2,720 sqft
- Finished area above ground: 2,720
- Finished area below ground: 0
Property
Parking
- Total spaces: 2
- Parking features: Garage Faces Front, Attached, Driveway
- Attached garage spaces: 2
- Has uncovered spaces: Yes
Accessibility
- Accessibility features: Stair Lift, Grip-Accessible Features, 2+ Access Exits, Accessible Doors, Accessible Entrance
Features
- Levels: Two
- Stories: 2
- Patio & porch: Enclosed, Porch
- Exterior features: Sidewalks
- Pool features: Community
Lot
- Size: 8,772 Square Feet
Details
- Additional structures: Above Grade, Below Grade
- Parcel number: 45N 3B 695
- Zoning: R2
- Special conditions: Standard
Construction
Type & style
- Home type: SingleFamily
- Architectural style: Cape Cod
- Property subtype: Single Family Residence
Materials
- Vinyl Siding, Brick Veneer
- Foundation: Slab
- Roof: Shingle
Condition
- New construction: No
- Year built: 2004
Details
- Builder model: Chesapeake
- Builder name: Del Webb/Pulte
Utilities & green energy
- Sewer: Public Sewer
- Water: Public
Community & HOA
Community
- Features: Pool
- Senior community: Yes
- Subdivision: Falls Run
HOA
- Has HOA: Yes
- Amenities included: Clubhouse, Common Grounds, Community Center, Concierge, Fitness Center, Game Room, Gated, Jogging Path, Indoor Pool, Pool, Tennis Court(s)
- Services included: Common Area Maintenance, Health Club, Management, Recreation Facility, Reserve Funds, Security, Snow Removal, Trash
- HOA fee: $175 monthly
- HOA name: FALLS RUN COMMUNITY ASSOCIATION
Location
- Region: Fredericksburg
Financial & listing details
- Price per square foot: $172/sqft
- Tax assessed value: $380,200
- Annual tax amount: $3,232
- Date on market: 9/1/2023
- Listing agreement: Exclusive Right To Sell
- Listing terms: Cash,Conventional,FHA,VA Loan,Other
- Ownership: Fee Simple
Price history
| Date | Event | Price |
|---|---|---|
| 11/10/2023 | Sold | $468,000-0.3%$172/sqft |
Source:  Bright MLS #VAST2023728 Report a problem Bright MLS #VAST2023728 Report a problem | ||
| 10/10/2023 | Contingent | $469,500$173/sqft |
Source: Bright MLS #VAST2023728 Report a problem | ||
| 9/24/2023 | Price change | $469,500-2.2%$173/sqft |
Source: Bright MLS #VAST2023728 Report a problem | ||
| 9/1/2023 | Listed for sale | $480,000+45.5%$176/sqft |
Source: Bright MLS #VAST2023728 Report a problem | ||
| 12/1/2017 | Sold | $330,000+1.9%$121/sqft |
Source: Public Record Report a problem | ||
| 9/30/2017 | Listed for sale | $323,777$119/sqft |
Source: Home Dream Realty #ST10070332 Report a problem | ||
Public tax history
| Year | Property taxes | Tax assessment |
|---|---|---|
| 2025 | $3,946 +3.4% | $427,200 |
| 2024 | $3,817 +11.9% | $427,200 +12.4% |
| 2023 | $3,412 +5.6% | $380,200 |
| 2022 | $3,232 -5.4% | $380,200 +8% |
| 2021 | $3,415 | $352,100 |
| 2020 | $3,415 +19.9% | $352,100 +24.9% |
| 2019 | $2,848 +2% | $282,000 |
| 2018 | $2,792 | $282,000 -11.9% |
| 2017 | $2,792 -11.9% | $320,100 |
| 2016 | $3,169 | $320,100 +1.2% |
| 2015 | -- | $316,300 |
| 2014 | -- | $316,300 +22.3% |
| 2013 | -- | $258,700 |
| 2012 | -- | $258,700 -7.9% |
| 2011 | -- | $280,800 |
| 2010 | -- | $280,800 -24.1% |
| 2009 | -- | $370,200 |
| 2008 | -- | $370,200 -5.5% |
| 2006 | -- | $391,600 |
| 2005 | -- | $391,600 +48.7% |
| 2004 | -- | $263,400 |
| 2003 | -- | -- |
Find assessor info on the county website
Neighborhood: 22406
Nearby homes
- $410,5002 bd2 ba1.6k sqft20 Castlewood Dr, Fredericksburg, VA 22406Off Market
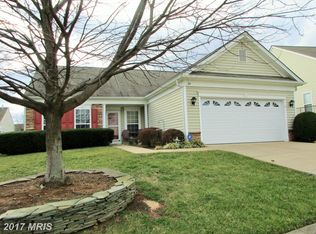
- $421,2002 bd2 ba1.8k sqft16 Castlewood Dr, Fredericksburg, VA 22406Off Market
- $412,2002 bd2 ba1.6k sqft22 Castlewood Dr, Fredericksburg, VA 22406Off Market
- $499,1003 bd3 ba3.2k sqft11 Linden Ct, Fredericksburg, VA 22406Off Market
- $436,8002 bd2 ba1.6k sqft15 Castlewood Dr, Fredericksburg, VA 22406Off Market
- $493,7003 bd3 ba2.8k sqft15 Linden Ct, Fredericksburg, VA 22406Off Market
- $489,9904 bd3 ba2.8k sqft9 Linden Ct, Fredericksburg, VA 22406Sold
- $446,3002 bd2 ba2.1k sqft24 Castlewood Dr, Fredericksburg, VA 22406Off Market
Nearby schools
GreatSchools rating
- 3/10Falmouth Elementary SchoolGrades: K-5Distance: 2.6 mi
- 6/10T. Benton Gayle Middle SchoolGrades: 6-8Distance: 0.4 mi
- 5/10Colonial Forge High SchoolGrades: 9-12Distance: 5.5 mi
Schools provided by the listing agent
- District: Stafford County Public Schools
Source: Bright MLS. This data may not be complete. We recommend contacting the local school district to confirm school assignments for this home.
Get a cash offer in 3 minutes
Find out how much your home could sell for in as little as 3 minutes with a no-obligation cash offer.
Estimated market value
$507,200
Get a cash offer in 3 minutes
Find out how much your home could sell for in as little as 3 minutes with a no-obligation cash offer.
Estimated market value
$507,200
- Virginia
- Stafford County
- Fredericksburg
- 22406
- 18 Castlewood Dr
Nearby cities
Nearby neighborhoods
Nearby zip codes
Other Fredericksburg Topics
