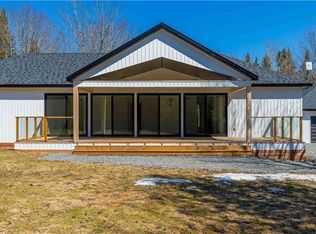
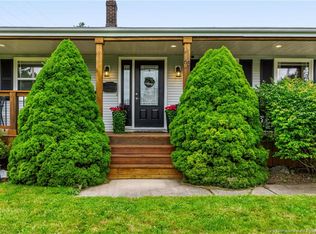
Country Living, City Convenience — Minutes From It All Set on a private 1.048-acre lot in sought-after Hampton, 18 Castelwood puts you just 1 minute from Hampton Brewery and 3-4 minutes from all of Hampton's amenities — the best of both worlds. Inside, bright living spaces flow into a warm eat-in kitchen with a large island and walk-in pantry, made for everyday life and easy entertaining. Six bedrooms plus flexible bonus space adapt to however you live — home office, gym, playroom, you name it. Upstairs offers three bedrooms including a private primary suite; the walkout lower level adds extra bedrooms, a full bath, and a bright family room — perfect for in-laws, teens, or guests. At 2,500+ sq ft, with an attached double garage and fully ducted heat pump, this home blends quality, comfort, and room to grow — recently improved in price and ready for its next family.
For sale
C$599,900
18 Castlewood Dr, Hampton, NB E5N 0K6
6beds
2,512sqft
SingleFamily
Built in 2014
1.05 Acres Lot
$-- Zestimate®
C$239/sqft
C$-- HOA
What's special
Bright living spacesWarm eat-in kitchenLarge islandWalk-in pantrySix bedroomsFlexible bonus spacePrivate primary suite
- 57 days
- 10
- 0
Zillow last checked:
Listing updated:
Listed by:
STACEY MCLELLAN, Salesperson,
eXp Realty Brokerage
Source: New Brunswick Real Estate Board,MLS®#: NB143441
Facts & features
Interior
Bedrooms & bathrooms
- Bedrooms: 6
- Bathrooms: 3
- Full bathrooms: 3
Rooms
- Room types: Exercise Room
Bedroom
- Level: Main
Bedroom
- Level: Main
Bedroom
- Level: Lower
Bedroom
- Level: Lower
Bedroom
- Level: Lower
Bathroom
- Level: Main
Bathroom
- Level: Lower
Other
- Level: Main
Other
- Level: Main
Dining room
- Level: Main
Kitchen
- Level: Main
Living room
- Level: Main
Rec room
- Level: Lower
Heating
- Air Exchanger, Baseboard, Electric
Cooling
- Air Exchanger, Electric, Heat Pump - Ducted
Appliances
- Included: Water Heater
- Laundry: Main Level
Features
- Air Exchanger
- Flooring: Laminate, Tile
- Basement: Finished,Walk-Out Access
- Has fireplace: No
Interior area
- Total structure area: 2,512
- Total interior livable area: 2,512 sqft
- Finished area above ground: 1,382
Video & virtual tour
Property
Parking
- Total spaces: 2
- Parking features: Gravel, Width - Double, Garage
- Has garage: Yes
- Uncovered spaces: 2
Features
- Levels: Two
Lot
- Size: 1.05 Acres
- Features: Landscaped, Level, Wooded, 0.5 -0.99 Acres
Details
- Parcel number: 30290316
Construction
Type & style
- Home type: SingleFamily
- Architectural style: Split Level
Materials
- Stone, Vinyl Siding
- Foundation: Concrete
- Roof: Asphalt
Condition
- Year built: 2014
Utilities & green energy
- Sewer: Septic Tank
- Water: Drilled, Well
Community & HOA
Location
- Region: Hampton
Financial & listing details
- Price per square foot: C$239/sqft
- Annual tax amount: C$5,390
- Date on market: 7/7/2026
- Ownership: Freehold
Price history
Price history is unavailable.
Public tax history
Tax history is unavailable.
Climate risks
Neighborhood: E5N
Nearby schools
GreatSchools rating
No schools nearby
We couldn't find any schools near this home.

Similar homes
- C$569,0003 bd2 ba2.6k sqft376 Kennebecasis River Rd, Hampton, NB E5N 6P3For Sale
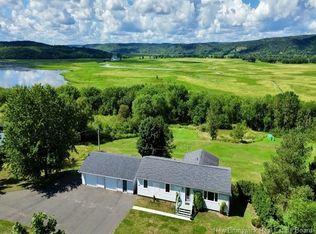 MLS ID #NB146787, Nick Colwell, Salesperson, RE/MAX Professionals Brokerage. New Brunswick Real Estate Board
 - C$615,0003 bd3 ba2.5k sqft34 McMaster Ave, Hampton, NB E5N 2B7For Sale
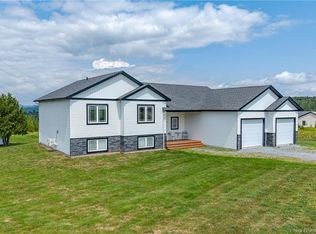 MLS ID #NB145853, STEFAN CORMIER, Salesperson, RE/MAX Professionals Brokerage. New Brunswick Real Estate Board
 - C$559,0004 bd3 ba2.5k sqft11 Oak Leaf Ln, Hampton, NB E5N 0K8For Sale
 MLS ID #NB145842, TANYA CRAFT, Salesperson, Royal LePage Atlantic Brokerage. New Brunswick Real Estate Board
 - C$418,5004 bd3 ba2.8k sqft65 Meadow Ave, Hampton, NB E5N 5E3For Sale
 MLS ID #NB146768, TIM SOMERVILLE, Salesperson, Royal LePage Atlantic Brokerage. New Brunswick Real Estate Board
