Skip main navigation
Closed
  • $340,000

    18 Castlewood Drive, Saratoga Springs, NY 12866

    3beds
    1,200sqft
    Single Family Residence, Residential
    Built in 1997
    1.07 Acres Lot
    $360,500 Zestimate®
    $283/sqft
    $2,673 Estimated rent

    Home value

    $360,500

    $328,000 - $393,000

    $2,673/mo

    Zestimate® history
    Loading
    Loading...

    Owner options

    List your home for rent

    $2,673/mo

    Rent Zestimate®

    Find your next renter with Zillow Rental Manager. Plus, with online applications, you can quickly screen prospective tenants – for free.

    Learn more

    $2,673/mo

    Rent Zestimate®

    Refinance and save

    $2,220/mo

    Est. payment

    Refinancing to a lower rate could help reduce your monthly payments and save thousands over the life of the loan.

    See today's rates

    $2,220/mo

    Est. payment

    Explore your selling options

    Work with a Zillow partner agent

    Leverage their expertise and Zillow's premium Showcase listings to get your home seen by more buyers.

    Get started

    List with your own agent

    Get your home in front of millions of buyers by listing it on Zillow.

    Learn how to do it

    Sell it yourself

    Take full control of how buyers see your home on Zillow by listing For Sale by Owner (FSBO).

    List your home

    What's special

    Great green vistaLarge sun deckHardwood floorsPrivate treed lotThree bedroomsPaddle fans
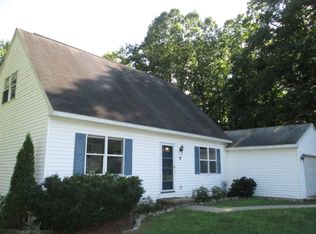
    Welcome to this well maintained ranch. This inviting space allows for one level living - 1200 SF - and is complimented with a lower level, giving more room to expand. Hardwood floors & paddle fans throughout. Three bedrooms. One and a half baths. Large sun deck overlooking a great green vista. This is a perfect starter home or empty nester retreat. This park like setting offers an abundance of floral and gardens set among a private, treed lot. An acre + of privacy to enjoy or build upon. Close proximity to Wilton shops, Northway exit 15 and Downtown Saratoga Springs.

    Zillow last checked:

    Listing updated:

    Listed by:

    Tamara Valentine 518-573-7096,

    Roohan Realty,

    Megan Brenenstuhl 859-533-1236,

    Roohan Realty

    Bought with:

    Gabriella Catena, 10401353894

    Core Real Estate Team

    Source: Global MLS,MLS#: 202514239MLS Logo

    Facts & features

    Interior

    Bedrooms & bathrooms
    • Bedrooms: 3
    • Bathrooms: 2
    • Full bathrooms: 1
    • 1/2 bathrooms: 1
    Bedroom
    • Level: First
    Bedroom
    • Level: First
    Bedroom
    • Level: First
    Full bathroom
    • Level: First
    Half bathroom
    • Level: First
    Foyer
    • Level: First
    Game room
    • Level: Basement
    Kitchen
    • Level: First
    Laundry
    • Level: Basement
    Living room
    • Level: First
    Office
    • Level: Basement
    Heating
    • Forced Air, Natural Gas
    Cooling
    • Window Unit(s)
    Appliances
    • Included: Built-In Gas Oven, Dishwasher, Refrigerator, Washer/Dryer
    • Laundry: In Basement, Laundry Room
    Features
    • Ceiling Fan(s), Solid Surface Counters
    • Flooring: Carpet, Ceramic Tile, Cork, Hardwood
    • Doors: Sliding Doors
    • Windows: Insulated Windows
    • Basement: Finished,Full
    Interior area
    • Total structure area: 1,200
    • Total interior livable area: 1,200 sqft
    • Finished area above ground: 1,200
    • Finished area below ground: 900

    Property

    Parking
    • Total spaces: 6
    • Parking features: Paved, Attached, Driveway, Garage Door Opener
    • Garage spaces: 2
    • Has uncovered spaces: Yes
    Features
    • Patio & porch: Deck
    • Exterior features: Garden, Lighting
    • Pool features: Above Ground
    • Has view: Yes
    • View description: Trees/Woods, Garden
    Lot
    • Size: 1.07 Acres
    • Features: Secluded, Level, Private, Road Frontage, Sloped, Wooded, Cleared, Garden, Landscaped
    Details
    • Parcel number: 414600 142.7129
    • Zoning description: Single Residence

    Construction

    Type & style
    • Home type: SingleFamily
    • Architectural style: Ranch
    • Property subtype: Single Family Residence, Residential
    Materials
    • Vinyl Siding
    • Foundation: Block
    • Roof: Asphalt
    Condition
    • New construction: No
    • Year built: 1997

    Utilities & green energy

    • Electric: 150 Amp Service
    • Sewer: Septic Tank
    • Utilities for property: Underground Utilities

    Community & HOA

    HOA
    • Has HOA: No
    Location
    • Region: Saratoga Springs

    Financial & listing details

    • Price per square foot: $283/sqft
    • Tax assessed value: $289,286
    • Annual tax amount: $4,782
    • Date on market: 3/28/2025
    • Ownership: Wolfe Wells

    Price history

    DateEventPrice
    4/7/2025Sold$340,000+4.6%$283/sqft
    Source: Global MLS #202514239 Report a problem
    4/2/2025Pending sale$325,000$271/sqft
    Source: Global MLS #202514239 Report a problem
    3/28/2025Listed for sale$325,000+55.1%$271/sqft
    Source: Global MLS #202514239 Report a problem
    1/3/2015Listing removed$209,500$175/sqft
    Source: Listhub #201415679 Report a problem
    9/6/2014Price change$209,500-4.7%$175/sqft
    Source: Listhub #201415679 Report a problem
    7/26/2014Listed for sale$219,900+38.3%$183/sqft
    Source: Listhub #201415679 Report a problem
    8/2/2004Sold$159,000+657.1%$133/sqft
    Source: Global MLS #24107786 Report a problem
    9/24/1996Sold$21,000$18/sqft
    Source: Public Record Report a problem

    Public tax history

    YearProperty taxesTax assessment
    2025-- $162,000
    2024-- $162,000
    2023-- $162,000
    2022-- $162,000
    2021-- $162,000
    2020-- $162,000
    2019-- $162,000
    2018-- $162,000
    2017$3,373 +282.8%$162,000
    2016$881 -0.2%$162,000
    2015$883 -3.6%$162,000
    2014$916 $162,000
    2013-- $162,000
    2012-- $162,000
    2011-- $162,000
    2010-- $162,000
    2009-- $162,000
    2008-- $162,000
    2007-- $162,000
    2006-- $162,000 +94%
    2005-- $83,500
    2004-- $83,500
    2003-- $83,500
    2002-- $83,500
    2001-- $83,500
    2000-- $83,500
    Find assessor info on the county website

    Neighborhood: 12866

    Nearby schools

    GreatSchools rating
    Schools provided by the listing agent
    • Elementary: Schuylerville
    • High: Schuylerville

    Source: Global MLS. This data may not be complete. We recommend contacting the local school district to confirm school assignments for this home.

    Sell for more on Zillow
    Get a Zillow Showcase℠ listing at no additional cost and you could sell for .
    $360,500
    2% more
    +$7,210
    With Zillow Showcase(estimated)
    $367,710