Skip main navigation
Closed
  • Listed by: RE/MAX Town Square
    Bought with: Paul Blais Realty
    $230,000

    18 Cattail Circle, New Ipswich, NH 03071

    2beds
    1,248sqft
    Condominium, Townhouse
    Built in 2005
    -- sqft lot
    $232,700 Zestimate®
    $184/sqft
    $2,583 Estimated rent

    Home value

    $232,700

    $214,000 - $251,000

    $2,583/mo

    Zestimate® history
    Loading
    Loading...

    Owner options

    List your home for rent

    $2,583/mo

    Rent Zestimate®

    Find your next renter with Zillow Rental Manager. Plus, with online applications, you can quickly screen prospective tenants – for free.

    Learn more

    $2,583/mo

    Rent Zestimate®

    Refinance and save

    $1,641/mo

    Est. payment

    Refinancing to a lower rate could help reduce your monthly payments and save thousands over the life of the loan.

    See today's rates

    $1,641/mo

    Est. payment

    Explore your selling options

    Work with a Zillow partner agent

    Leverage their expertise and Zillow's premium Showcase listings to get your home seen by more buyers.

    Get started

    List with your own agent

    Get your home in front of millions of buyers by listing it on Zillow.

    Learn how to do it

    Sell it yourself

    Take full control of how buyers see your home on Zillow by listing For Sale by Owner (FSBO).

    List your home

    What's special

    Semi-private patioComfortable bedroomsBright and functional kitchen
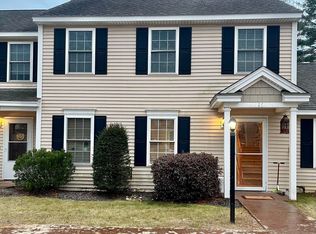
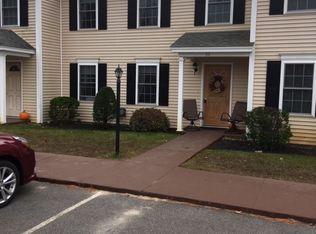
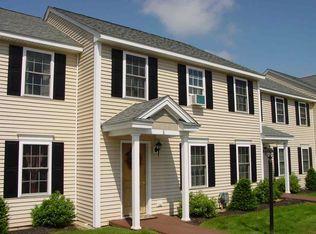
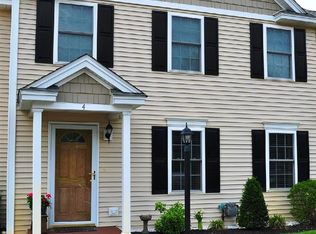
    Charming 2-Bedroom, 1.5-Bath Townhouse-Style Condo in a Picturesque New England Town! This inviting home features a thoughtfully designed first floor with a bright and functional kitchen, a cozy living area, and a convenient half bath with in-unit laundry. Step outside to your semi-private patio and unwind to the peaceful sounds of nature. Upstairs, you’ll find two comfortable bedrooms and a full bath, offering a private and restful retreat. The unit includes two assigned parking spaces, with additional guest parking conveniently located just across the driveway. Pet-friendly and perfectly situated on a main route, this location offers easy access to nearby amenities and commuting options. A wonderful opportunity to enjoy classic New England living with modern comforts!

    Zillow last checked:

    Listing updated:

    Listed by:

    Rebecca L Morse,

    RE/MAX Town Square 603-878-3242

    Bought with:

    Paul Blais

    Paul Blais Realty

    Source: PrimeMLS,MLS#: 5058729MLS Logo

    Facts & features

    Interior

    Bedrooms & bathrooms
    • Bedrooms: 2
    • Bathrooms: 2
    • Full bathrooms: 1
    • 1/2 bathrooms: 1
    Heating
    • Baseboard, Hot Water
    Cooling
    • None
    Features
    • Has basement: No
    Interior area
    • Total structure area: 1,248
    • Total interior livable area: 1,248 sqft
    • Finished area above ground: 1,248
    • Finished area below ground: 0

    Property

    Parking
    • Parking features: Paved
    Features
    • Levels: Two
    • Stories: 2
    • Frontage length: Road frontage: 50
    Lot
    • Features: Level
    Details
    • Parcel number: NIPSM00001L00091S000U18
    • Zoning description: Residential

    Construction

    Type & style
    • Home type: Townhouse
    • Property subtype: Condominium, Townhouse
    Materials
    • Wood Frame
    • Foundation: Concrete Slab
    • Roof: Asphalt Shingle
    Condition
    • New construction: No
    • Year built: 2005

    Utilities & green energy

    • Electric: Circuit Breakers
    • Sewer: Community
    • Utilities for property: Cable Available

    Community & neighborhood

    Location
    • Region: New Ipswich

    HOA & financial

    Other financial information
    • Additional fee information: Fee: $225

    Price history

    DateEventPrice
    10/24/2025Sold$230,000-2.1%$184/sqft
    Source: PrimeMLS #5058729 Report a problem
    9/5/2025Contingent$234,900$188/sqft
    Source: PrimeMLS #5058729 Report a problem
    8/28/2025Listed for sale$234,900+20.5%$188/sqft
    Source: PrimeMLS #5058729 Report a problem
    11/19/2021Sold$195,000+11.4%$156/sqft
    Source: PrimeMLS #4885679 Report a problem
    10/7/2021Contingent$175,000$140/sqft
    Source: PrimeMLS #4885679 Report a problem
    10/5/2021Listed for sale$175,000$140/sqft
    Source: PrimeMLS #4885679 Report a problem

    Public tax history

    YearProperty taxesTax assessment
    2024$3,685 +4.4%$242,100 +76.3%
    2023$3,529 +9.3%$137,300
    2022$3,228 +10.6%$137,300
    2021$2,918 $137,300
    2020$2,918 -2.2%$137,300
    2019$2,984 -9.5%$137,300 +16.6%
    2018$3,298 +4.9%$117,800
    2017$3,145 +1.8%$117,800
    2016$3,090 -6%$117,800
    2015$3,288 $117,800

    Find assessor info on the county website

    Neighborhood: 03071

    Nearby schools

    GreatSchools rating
    Schools provided by the listing agent
    • Elementary: Highbridge Hill Elementary Sch
    • Middle: Boynton Middle School
    • High: Mascenic Regional High School
    • District: Mascenic Sch Dst SAU #87

    Source: PrimeMLS. This data may not be complete. We recommend contacting the local school district to confirm school assignments for this home.

    Get a cash offer in 3 minutes
    Find out how much your home could sell for in as little as 3 minutes with a no-obligation cash offer.
    Estimated market value
    $232,700
    Get a cash offer in 3 minutes
    Find out how much your home could sell for in as little as 3 minutes with a no-obligation cash offer.
    Estimated market value
    $232,700