Skip main navigation
Under contract
  • $550,000

    18 Cathrine St, Sewaren, NJ 07077

    4beds
    1,808sqft
    : 
    Loading
    Get pre-qualified
    Single Family Residence
    Built in 1984
    5,000 Square Feet Lot
    $570,900 Zestimate®
    $304/sqft
    $-- HOA

    What's special

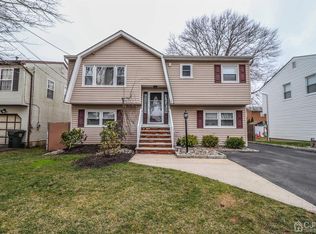
    Quiet dead-end street. Move-in ready condition. Commuter-friendly location. 18 Cathrine Street checks all the boxes! Welcome home to this beautifully maintained bi-level home offering 4 bedrooms, 2 updated full bathrooms, and a flexible layout designed for today's lifestyle. Step inside to discover a bright, functional layout designed for everyday living, featuring generous room sizes and tasteful updates throughout. The open-concept kitchen includes stainless steel appliances and ample cabinetry. Thoughtfully updated bathrooms add a fresh, modern touch, and the flexible floor plan offers endless possibilities to fit your lifestyle. Enjoy the convenience of a private backyard, a detached one-car garage for additional parking or storage, and an unbeatable location just about one mile from the Woodbridge Train Station, with easy access to the Garden State Parkway, shopping, dining, and everyday essentials. You are also just minutes to the Sewaren waterfront, which has a brand new tiki bar and the Woodbridge dog park! Homes that combine move-in ready condition, generous living space, and unbeatable convenience are hard to find. Simply unpack and start enjoying everything 18 Catherine Street has to offer.
    32 days
    |
    1,024
    |
    68
    |

    Likely to sell faster than

    Zillow last checked:

    Listing updated:

    Listed by:

    MICHAEL HARPER,

    EXP REALTY, LLC 866-201-6210

    Source: All Jersey MLS,MLS#: 2617686RMLS Logo

      Facts & features

      Interior

      Bedrooms & bathrooms
      • Bedrooms: 4
      • Bathrooms: 2
      • Full bathrooms: 2
      Dining room
      • Features: Formal Dining Room
      Kitchen
      • Features: Breakfast Bar, Eat-in Kitchen, Separate Dining Area
      Basement
      • Area: 0
      Heating
      • Forced Air
      Cooling
      • Central Air
      Appliances
      • Included: Dishwasher, Dryer, Gas Range/Oven, Microwave, Refrigerator, Range, Washer, Gas Water Heater
      Features
      • 2 Bedrooms, Great Room, Laundry Room, Living Room, Bath Full, Dining Room, Family Room, Attic
      • Flooring: Carpet, Ceramic Tile, Wood
      • Basement: Slab
      • Has fireplace: No
      Interior area
      • Total structure area: 1,808
      • Total interior livable area: 1,808 sqft
      Video & virtual tour

      Property

      Parking
      • Total spaces: 1
      • Parking features: 2 Car Width, Garage, Detached, Driveway, On Street
      • Garage spaces: 1
      • Has uncovered spaces: Yes
      Features
      • Levels: Two, Bi-Level, Multi/Split
      • Stories: 2
      • Patio & porch: Patio
      • Exterior features: Patio, Yard
      Lot
      • Size: 5,000 Square Feet
      • Dimensions: 100.00 x 50.00
      • Features: Near Shopping, Near Train, Dead - End Street
      Details
      • Parcel number: 250066700000001101

      Construction

      Type & style
      • Home type: SingleFamily
      • Architectural style: Bi-Level, Split Level
      • Property subtype: Single Family Residence
      Materials
      • Roof: Asphalt
      Condition
      • Year built: 1984

      Utilities & green energy

      • Gas: Natural Gas
      • Sewer: Public Sewer
      • Water: Public
      • Utilities for property: See Remarks

      Community & HOA

      Location
      • Region: Sewaren

      Financial & listing details

      • Price per square foot: $304/sqft
      • Annual tax amount: $12,685
      • Date on market: 6/19/2026
      • Ownership: Fee Simple

        Estimated market value

        $570,900

        $542,000 - $599,000

        $3,805/mo

        Price history

        DateEventPrice
        6/30/2026Contingent$550,000$304/sqft
        Source: All Jersey MLS #2617686R Report a problem
        6/19/2026Listed for sale$550,000$304/sqft
        Source: All Jersey MLS #2617686R Report a problem

        Public tax history

        Tax history is unavailable.

        Monthly payment

        Est. payment

        Payment breakdown

        Explore the cost of this home by adjusting the details. Changes won't be saved.
        All calculations are estimates and provided by Zillow, Inc. for informational purposes only. Actual amounts may vary.
        HOA fees may include property taxes on listings classified as Co-Ops. Contact the listing agent and/or owner for fee details.
        Mortgage interest rates are dependent on a number of factors, including credit score, down payment, and repayment length. Interest rate data provided by Zillow Group Marketplace, Inc. as of 1/1/1970 from various mortgage lenders with which we have lead or other similar arrangements; the Estimated Payment is an average of those rates.
        See how much you could borrow to make a competitive offer.

        Climate risks

        Neighborhood: 07077

        Getting around

        49 / 100
        Car-Dependent
        40 / 100
        Somewhat Bikeable

        Nearby schools

        GreatSchools rating

        A local agent can set up tours, give advice and negotiate with sellers.

        A local lender can help you make sure your offer is ready when you are.

        Browse local experts

        Similar homes