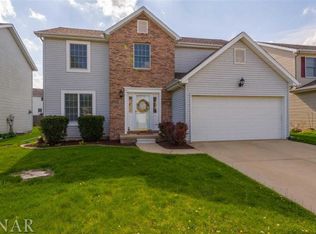
Stunning home in the coveted White Eagle South Subdivision with a HUGE, fenced yard in a private cul-de-sac! This 4 bedroom, 2 full/2half bathroom has undergone numerous updates over the last few years to accommodate a modern and comfortable living experience for its new owners! Updates include a newer roof, water heater, some new carpet and a HVAC system, enduring peace of mind and energy efficiency for years to come. The kitchen has been updated with quartz countertops, white shaker-style cabinets, and a stylish backsplash as well as updated appliances including a refrigerator, stove, dishwasher, and microwave to enjoy you're beautiful kitchen. There is a separate dining room to enjoy company! The living room has natural light that shines throughout with updated fireplace and easy access to enjoy your fenced backyard on your deck! Perfect for enjoying morning coffee or evening glass of wine! There is a flex room on the main floor that can be used as an additional living room, or would make a great playroom or office. There is a finished, spacious basement that boasts plenty of room for entertaining guests, a potential move room or setting up a home gym! There is also adequate storage! The large master bedroom features an ensuite bathroom and custom walk-in-closet! The remaining three bedrooms also come with customized walk-in-closets. The large backyard is completely fenced, has plenty of room for outdoor activities, entertaining, and a large shed provides additional storage space for all your needs! This home is conveniently located near restaurants, shopping centers, and the Constitution Trail. Don't miss this opportunity to make this beautiful home yours today! All information is deemed reliable but is not guaranteed and should be independently verified.
Closed
$355,000
18 Cave Creek Ct, Bloomington, IL 61704
4beds
3,600sqft
Single Family Residence
Built in 2002
-- sqft lot
$367,800 Zestimate®
$99/sqft
$2,985 Estimated rent
Home value
$367,800
$338,000 - $401,000
$2,985/mo
Zestimate® history
Owner options
List your home for rent
$2,985/mo
Rent Zestimate®
Find your next renter with Zillow Rental Manager. Plus, with online applications, you can quickly screen prospective tenants – for free.
$2,985/mo
Rent Zestimate®
Refinance and save
$2,564/mo
Est. payment
Refinancing to a lower rate could help reduce your monthly payments and save thousands over the life of the loan.
$2,564/mo
Est. payment
Explore your selling options
Work with a Zillow partner agent
Leverage their expertise and Zillow's premium Showcase listings to get your home seen by more buyers.
Get startedList with your own agent
Get your home in front of millions of buyers by listing it on Zillow.
Learn how to do itSell it yourself
Take full control of how buyers see your home on Zillow by listing For Sale by Owner (FSBO).
List your homeWhat's special
Updated fireplaceFenced backyardHuge fenced yardFlex roomFinished spacious basementNatural lightPrivate cul-de-sac
Zillow last checked:
Listing updated:
Listed by:
Kirsten Evans 309-824-1001,
Coldwell Banker Real Estate Group
Bought with:
Leah Bond
Coldwell Banker Real Estate Group
Source: MRED as distributed by MLS GRID,MLS#: 12436974
Facts & features
Interior
Bedrooms & bathrooms
- Bedrooms: 4
- Bathrooms: 4
- Full bathrooms: 2
- 1/2 bathrooms: 2
Rooms
- Room types: Family Room
Primary bedroom
- Features: Flooring (Carpet), Bathroom (Full)
- Level: Second
- Area: 272 Square Feet
- Dimensions: 17X16
Bedroom 2
- Features: Flooring (Carpet)
- Level: Second
- Area: 156 Square Feet
- Dimensions: 13X12
Bedroom 3
- Features: Flooring (Carpet)
- Level: Second
- Area: 144 Square Feet
- Dimensions: 12X12
Bedroom 4
- Features: Flooring (Vinyl)
- Level: Second
- Area: 120 Square Feet
- Dimensions: 12X10
Dining room
- Features: Flooring (Carpet)
- Level: Main
- Area: 154 Square Feet
- Dimensions: 14X11
Family room
- Features: Flooring (Carpet)
- Level: Main
- Area: 255 Square Feet
- Dimensions: 17X15
Other
- Features: Flooring (Carpet)
- Level: Basement
- Area: 525 Square Feet
- Dimensions: 25X21
Kitchen
- Features: Kitchen (Island), Flooring (Ceramic Tile)
- Level: Main
- Area: 247 Square Feet
- Dimensions: 19X13
Laundry
- Features: Flooring (Ceramic Tile)
- Level: Second
- Area: 42 Square Feet
- Dimensions: 7X6
Living room
- Features: Flooring (Carpet)
- Level: Main
- Area: 195 Square Feet
- Dimensions: 15X13
Heating
- Forced Air
Cooling
- Central Air
Appliances
- Included: Range, Microwave, Dishwasher, Refrigerator
Features
- Separate Dining Room
- Basement: Finished,Full
- Attic: Full
- Number of fireplaces: 1
- Fireplace features: Gas Log, Family Room
Interior area
- Total structure area: 3,600
- Total interior livable area: 3,600 sqft
- Finished area below ground: 596
Property
Parking
- Total spaces: 2
- Parking features: On Site, Garage Owned, Attached, Garage
- Attached garage spaces: 2
Accessibility
- Accessibility features: No Disability Access
Features
- Stories: 2
Lot
- Dimensions: 120X143X30X156X38
Details
- Parcel number: 2112429043
- Special conditions: None
Construction
Type & style
- Home type: SingleFamily
- Architectural style: Traditional
- Property subtype: Single Family Residence
Materials
- Vinyl Siding, Brick
Condition
- New construction: No
- Year built: 2002
Utilities & green energy
- Sewer: Public Sewer
- Water: Public
Community & HOA
Community
- Subdivision: White Eagle South
HOA
- Services included: None
Location
- Region: Bloomington
Financial & listing details
- Price per square foot: $99/sqft
- Tax assessed value: $315,705
- Annual tax amount: $8,045
- Date on market: 8/4/2025
- Listing terms: Conventional
- Ownership: Fee Simple
Price history
| Date | Event | Price |
|---|---|---|
| 9/8/2025 | Sold | $355,000-1.4%$99/sqft |
Source:  MRED as distributed by MLS GRID #12436974 Report a problem MRED as distributed by MLS GRID #12436974 Report a problem | ||
| 8/8/2025 | Contingent | $359,900$100/sqft |
Source: MRED as distributed by MLS GRID #12436974 Report a problem | ||
| 8/4/2025 | Listed for sale | $359,900+2.5%$100/sqft |
Source: MRED as distributed by MLS GRID #12436974 Report a problem | ||
| 10/2/2024 | Sold | $351,250+3.3%$98/sqft |
Source: MRED as distributed by MLS GRID #12149472 Report a problem | ||
| 9/8/2024 | Contingent | $339,900$94/sqft |
Source: MRED as distributed by MLS GRID #12149472 Report a problem | ||
| 9/4/2024 | Listed for sale | $339,900$94/sqft |
Source: MRED as distributed by MLS GRID #12149472 Report a problem | ||
| 8/30/2024 | Contingent | $339,900$94/sqft |
Source: MRED as distributed by MLS GRID #12149472 Report a problem | ||
| 8/29/2024 | Listed for sale | $339,900+51.1%$94/sqft |
Source: MRED as distributed by MLS GRID #12149472 Report a problem | ||
| 4/23/2018 | Sold | $224,900-2.2%$62/sqft |
Source: Public Record Report a problem | ||
| 2/17/2018 | Listed for sale | $229,900+969.3%$64/sqft |
Source: Berkshire Hathaway Snyder Real Estate #2180529 Report a problem | ||
| 3/26/2015 | Sold | $21,500-90.8%$6/sqft |
Source: Public Record Report a problem | ||
| 3/16/2015 | Pending sale | $234,500$65/sqft |
Source: Berkshire Hathaway Snyder Real Estate #2150068 Report a problem | ||
| 3/13/2015 | Listed for sale | $234,500$65/sqft |
Source: Berkshire Hathaway Snyder Real Estate #2150068 Report a problem | ||
| 1/31/2015 | Listing removed | $234,500$65/sqft |
Source: Berkshire Hathaway Snyder Real Estate #2150068 Report a problem | ||
| 1/13/2015 | Listed for sale | $234,500+9.1%$65/sqft |
Source: Berkshire Hathaway Snyder Real Estate #2150068 Report a problem | ||
| 9/1/2004 | Sold | $215,000$60/sqft |
Source: Agent Provided Report a problem | ||
Public tax history
| Year | Property taxes | Tax assessment |
|---|---|---|
| 2024 | $8,046 +15.9% | $105,235 +18.1% |
| 2023 | $6,943 +8.8% | $89,070 +9.9% |
| 2022 | $6,380 +8.9% | $81,072 +8.2% |
| 2021 | $5,857 | $74,920 |
| 2020 | -- | $74,920 |
| 2019 | -- | $74,920 |
| 2018 | $5,800 | $74,920 |
| 2017 | $5,800 0% | $74,920 +1.5% |
| 2016 | $5,802 -3.8% | $73,812 +2.6% |
| 2015 | $6,031 | $71,963 +1.1% |
| 2014 | $6,031 +15.9% | $71,182 |
| 2013 | $5,204 -1.1% | $71,182 -1.1% |
| 2012 | $5,260 | $71,967 -1.8% |
| 2011 | $5,260 -1.1% | $73,251 |
| 2010 | $5,317 +0.9% | $73,251 |
| 2009 | $5,269 +3% | $73,251 +2.2% |
| 2008 | $5,115 +4.4% | $71,695 +4.1% |
| 2007 | $4,899 | $68,851 +4% |
| 2006 | -- | $66,178 +3.5% |
| 2005 | -- | $63,965 |
Find assessor info on the county website
Neighborhood: 61704
Nearby homes
- $361,6003 bd2 ba2.1k sqft16 Cave Creek Ct, Bloomington, IL 61704Off Market
- $321,9005 bd4 ba2.7k sqft31 Breckenwood Ct, Bloomington, IL 61704Off Market

- $300,2004 bd3 ba2.8k sqft29 Breckenwood Ct, Bloomington, IL 61704Off Market
- $298,4004 bd2 ba1.9k sqft33 Breckenwood Ct, Bloomington, IL 61704Off Market
- $383,1004 bd3 ba3.6k sqft19 Cave Creek Ct, Bloomington, IL 61704Off Market
- $307,0004 bd2 ba1.8k sqft27 Breckenwood Ct, Bloomington, IL 61704Off Market
- $323,2004 bd2 ba2.7k sqft35 Breckenwood Ct, Bloomington, IL 61704Off Market
- $372,1004 bd2 ba3.4k sqft16 Brownstone Ct, Bloomington, IL 61704Off Market
Nearby schools
GreatSchools rating
- 8/10Washington Elementary SchoolGrades: K-5Distance: 2.9 mi
- 5/10Bloomington Jr High SchoolGrades: 6-8Distance: 3.2 mi
- 3/10Bloomington High SchoolGrades: 9-12Distance: 3.1 mi
Schools provided by the listing agent
- Elementary: Washington Elementary
- Middle: Bloomington Jr High School
- High: Bloomington High School
- District: 87
Source: MRED as distributed by MLS GRID. This data may not be complete. We recommend contacting the local school district to confirm school assignments for this home.


Get pre-qualified for a loan
At Zillow Home Loans, we can pre-qualify you in as little as 5 minutes with no impact to your credit score.An equal housing lender. NMLS #10287.
Sell for more on Zillow
Get a Zillow Showcase℠ listing at no additional cost and you could sell for .
$367,800
2% more
+$7,356
With Zillow Showcase(estimated)
$375,156
- Illinois
- McLean County
- Bloomington
- 61704
- 18 Cave Creek Ct
Nearby cities
Nearby zip codes
Other Bloomington Topics
