Ideally situated just minutes from the Lowell Connector & Train Station, this charming 4-bed, 1.5-bath Colonial offers the perfect blend of comfort & convenience for commuters. Enter the warm & welcoming living rm that seamlessly flows into the dining area—an inviting layout designed for both everyday living & effortless entertaining. Kitchen boasts sleek SS appliances, generous cabinetry & a walk-in pantry for all your storage needs. A convenient half bath w/ in-unit laundry & a dedicated home office complete the main floor. Upstairs, you'll find 4 spacious bedrooms filled w/ natural light, along with a full bath. Outside enjoy your own private oasis, complete w/ a patio area—perfect for relaxing evenings or weekend gatherings. Located just minutes from Lowell’s vibrant downtown, w/ its array of restaurants, shops & cultural attractions, this home is a rare find in a commuter-friendly neighborhood! Big ticket items already done for you - hot water tank & furnace are just 5 yrs young!
Sold for $385,000
$385,000
18 Cedar Street Ct, Lowell, MA 01852
4beds
1,568sqft
Single Family Residence
Built in 1925
2,614 Square Feet Lot
$-- Zestimate®
$246/sqft
$-- Estimated rent
Home value
Not available
Estimated sales range
Not available
Not available
Zestimate® history
Owner options
List your home for rent
Find your next renter with Zillow Rental Manager. Plus, with online applications, you can quickly screen prospective tenants – for free.
Refinance and save
$2,515/mo
Est. payment
Refinancing to a lower rate could help reduce your monthly payments and save thousands over the life of the loan.
$2,515/mo
Est. payment
Explore your selling options
Work with a Zillow partner agent
Leverage their expertise and Zillow's premium Showcase listings to get your home seen by more buyers.
Get startedList with your own agent
Get your home in front of millions of buyers by listing it on Zillow.
Learn how to do itSell it yourself
Take full control of how buyers see your home on Zillow by listing For Sale by Owner (FSBO).
List your homeWhat's special
Patio areaPrivate oasisDedicated home officeWalk-in pantryGenerous cabinetrySleek ss appliancesInviting layout
Zillow last checked:
Listing updated:
Listed by:
Cristina Coppola 978-421-7248,
Lamacchia Realty, Inc. 978-250-1900
Bought with:
Niko Stafford
CRG Commercial
Source: MLS PIN,MLS#: 73388406
Facts & features
Interior
Bedrooms & bathrooms
- Bedrooms: 4
- Bathrooms: 2
- Full bathrooms: 1
- 1/2 bathrooms: 1
Primary bedroom
- Features: Closet, Flooring - Vinyl, Cable Hookup
- Level: Second
- Area: 192
- Dimensions: 12 x 16
Bedroom 2
- Features: Closet, Flooring - Vinyl, Cable Hookup
- Level: Second
- Area: 165
- Dimensions: 11 x 15
Bedroom 3
- Features: Closet, Flooring - Vinyl, Cable Hookup
- Level: Second
- Area: 108
- Dimensions: 12 x 9
Bedroom 4
- Features: Flooring - Vinyl, Cable Hookup
- Level: Second
- Area: 63
- Dimensions: 9 x 7
Primary bathroom
- Features: No
Bathroom 1
- Features: Bathroom - Full, Bathroom - With Tub & Shower, Flooring - Stone/Ceramic Tile, Countertops - Stone/Granite/Solid, Jacuzzi / Whirlpool Soaking Tub, Recessed Lighting
- Level: First
- Area: 40
- Dimensions: 5 x 8
Bathroom 2
- Features: Bathroom - Half, Flooring - Stone/Ceramic Tile, Dryer Hookup - Electric, Washer Hookup
- Level: Second
- Area: 35
- Dimensions: 5 x 7
Dining room
- Features: Ceiling Fan(s), Flooring - Stone/Ceramic Tile, Exterior Access, Open Floorplan, Slider
- Level: First
- Area: 143
- Dimensions: 11 x 13
Family room
- Features: Flooring - Vinyl, Cable Hookup
Kitchen
- Features: Closet, Flooring - Stone/Ceramic Tile, Pantry, Exterior Access, Open Floorplan, Stainless Steel Appliances, Gas Stove
- Level: First
- Area: 208
- Dimensions: 16 x 13
Living room
- Features: Ceiling Fan(s), Flooring - Vinyl, Cable Hookup, Exterior Access
- Level: First
- Area: 234
- Dimensions: 18 x 13
Heating
- Forced Air, Baseboard, Natural Gas
Cooling
- Wall Unit(s)
Appliances
- Included: Gas Water Heater, Water Heater, Range, Dishwasher, Refrigerator, Washer, Dryer
- Laundry: Electric Dryer Hookup, Washer Hookup
Features
- Flooring: Tile, Vinyl
- Doors: Insulated Doors, Storm Door(s)
- Windows: Screens
- Basement: Bulkhead,Sump Pump
- Has fireplace: No
Interior area
- Total structure area: 1,568
- Total interior livable area: 1,568 sqft
- Finished area above ground: 1,568
Property
Parking
- Total spaces: 2
- Parking features: Paved Drive, Off Street, Paved
- Uncovered spaces: 2
Accessibility
- Accessibility features: No
Features
- Patio & porch: Patio
- Exterior features: Patio, Rain Gutters, Screens, Fenced Yard
- Fencing: Fenced
Lot
- Size: 2,614 Square Feet
Details
- Foundation area: 0
- Parcel number: M:182 B:1120 L:18
- Zoning: TTF
Construction
Type & style
- Home type: SingleFamily
- Architectural style: Colonial
- Property subtype: Single Family Residence
Materials
- Conventional (2x4-2x6)
- Foundation: Stone
- Roof: Shingle
Condition
- Year built: 1925
Utilities & green energy
- Electric: Circuit Breakers, 200+ Amp Service
- Sewer: Public Sewer
- Water: Public
- Utilities for property: for Gas Range, for Electric Dryer, Washer Hookup
Green energy
- Energy efficient items: Thermostat
Community & HOA
Community
- Features: Public Transportation, Shopping, Park, Golf, Medical Facility, Laundromat, Conservation Area, Highway Access, House of Worship, Public School, T-Station, University
- Security: Security System
HOA
- Has HOA: No
Location
- Region: Lowell
Financial & listing details
- Price per square foot: $246/sqft
- Tax assessed value: $400,100
- Annual tax amount: $4,593
- Date on market: 12/5/2025
- Road surface type: Paved
Price history
| Date | Event | Price |
|---|---|---|
| 9/3/2025 | Sold | $385,000+2.7%$246/sqft |
Source: MLS PIN #73388406 Report a problem | ||
| 7/18/2025 | Contingent | $375,000$239/sqft |
Source: MLS PIN #73388406 Report a problem | ||
| 7/10/2025 | Price change | $375,000-6%$239/sqft |
Source: MLS PIN #73388406 Report a problem | ||
| 6/10/2025 | Listed for sale | $399,000$254/sqft |
Source: MLS PIN #73388406 Report a problem | ||
Public tax history
Tax history is unavailable.
Neighborhood: Back Central
Nearby homes
- $385,0003 bd2 ba1.2k sqft20 Cedar St, Lowell, MA 01852Sold
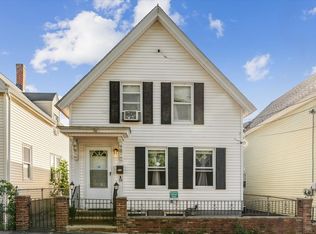
- $494,9004 bd2 ba1.5k sqft18 Cedar St, Lowell, MA 01852Off Market
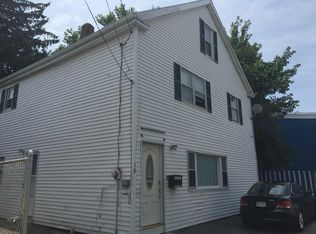
- $430,2004 bd2 ba1.4k sqft16 Cedar St, Lowell, MA 01852Off Market
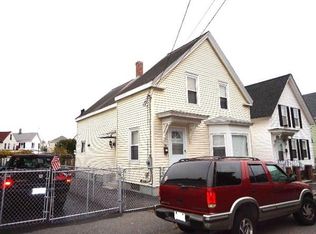
- $403,6003 bd2 ba1.4k sqft14 Cedar St, Lowell, MA 01852Off Market
- $324,0003 bd2 ba1.3k sqft12 Cedar St, Lowell, MA 01852Off Market
- $372,5003 bd1 ba1.2k sqft13 Cedar St, Lowell, MA 01852Off Market
- $509,2005 bd2 ba2.4k sqft24 Cedar St, Lowell, MA 01852Off Market
- $505,2006 bd2 ba1.4k sqft11 Cedar St, Lowell, MA 01852Off Market
Nearby schools
GreatSchools rating
- 5/10Rogers STEM AcademyGrades: K-8Distance: 0.2 mi
- 4/10Lowell High SchoolGrades: 9-12Distance: 0.9 mi
- 7/10Moody Elementary SchoolGrades: PK-4Distance: 0.6 mi


Get pre-qualified for a loan
At Zillow Home Loans, we can pre-qualify you in as little as 5 minutes with no impact to your credit score.An equal housing lender. NMLS #10287.
- Massachusetts
- Middlesex County
- Lowell
- 01852
- Back Central
- 18 Cedar Street Ct
