Skip main navigation
Closed
  • $3,595,000

    18 Celine Dr, Santa Barbara, CA 93105

    3beds
    2,674sqft
    Single Family Residence
    Built in 1994
    0.77 Acres Lot
    $3,660,600 Zestimate®
    $1,344/sqft
    $7,792 Estimated rent

    Home value

    $3,660,600

    $3.29M - $4.06M

    $7,792/mo

    Zestimate® history
    Loading
    Loading...

    Owner options

    List your home for rent

    $7,792/mo

    Rent Zestimate®

    Find your next renter with Zillow Rental Manager. Plus, with online applications, you can quickly screen prospective tenants – for free.

    Learn more

    $7,792/mo

    Rent Zestimate®

    Refinance and save

    $22,627/mo

    Est. payment

    Refinancing to a lower rate could help reduce your monthly payments and save thousands over the life of the loan.

    See today's rates

    $22,627/mo

    Est. payment

    Explore your selling options

    Work with a Zillow partner agent

    Leverage their expertise and Zillow's premium Showcase listings to get your home seen by more buyers.

    Get started

    List with your own agent

    Get your home in front of millions of buyers by listing it on Zillow.

    Learn how to do it

    Sell it yourself

    Take full control of how buyers see your home on Zillow by listing For Sale by Owner (FSBO).

    List your home

    What's special

    Fruit treesNew microwaveExpansive kitchenSpa-like bathLarge center islandMotorized shadesFlexible open-concept layout
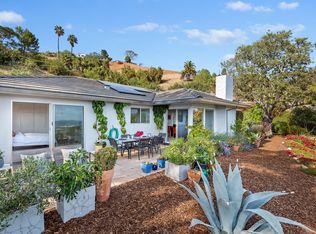
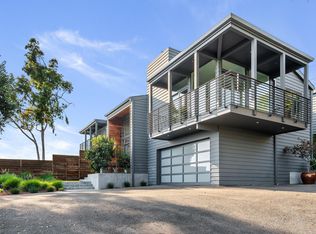
    Exceptional single-level home with awe-inspiring ocean and island views. Essentially custom built in 1994, this thoughtfully designed residence offers nearly 2,700 sq ft with 3 bedrooms, 2 baths, dining room, and versatile family room. Vaulted ceilings, skylights, newer hardwood floors, and full southern exposure fill the home with natural light. The living room features a gas fireplace and French doors opening to a front patio ideal for entertaining and enjoying the views. The expansive kitchen showcases abundant cabinetry, large center island, gas cooktop, built-in refrigerator, new quartz countertops, new microwave, and ultra-quiet Bosch dishwasher. Flexible open-concept layout includes a wet bar and multiple dining or living options. The primary suite is a private retreat with, spa-like bath, and direct access to a secluded sun patio and full-size Marquis spa.Terraced rear grounds offer low-maintenance landscaping, fruit trees, and a flagstone seating area with gas fire pit capturing panoramic ocean, island, and sunset views. Additional features include a 2-car garage, interior laundry, ample storage, separate exterior storage building, central heat and A/C, motorized shades, ADT alarm, Ring system, and whole-house backup generator. A rare, serene view property above it all.

    Zillow last checked:

    Listing updated:

    Listed by:

    Bob Curtis 00938841 805-895-1951,

    Village Properties - 1,

    Braden Curtis 02283881 805-448-5870,

    Village Properties - 1

    Bought with:

    Bob Curtis, 00938841

    Village Properties - 1

    Braden Curtis, 02283881

    Source: SBMLS,MLS#: 26-100MLS Logo

    Facts & features

    Interior

    Bedrooms & bathrooms
    • Bedrooms: 3
    • Bathrooms: 2
    • Full bathrooms: 2
    Heating
    • Forced Air
    Cooling
    • Central Air
    Appliances
    • Included: Refrigerator, Gas Range, Dishwasher, Disposal, Dryer, Microwave, Washer
    • Laundry: Gas Dryer Hookup, In Unit
    Features
    • Smart Home
    • Flooring: Hardwood, Tile
    • Has fireplace: Yes
    • Fireplace features: Living Room, Gas
    Interior area
    • Total structure area: 2,674
    • Total interior livable area: 2,674 sqft

    Property

    Parking
    • Total spaces: 2
    • Parking features: Attached
    • Attached garage spaces: 2
    Features
    • Levels: Entry Lvl(No Stairs),Single Story
    • Patio & porch: Patio Open
    • Exterior features: Lawn, Fruit Trees
    • Has spa: Yes
    • Spa features: Hot Tub
    • Has view: Yes
    • View description: Islands, Coastline, Ocean, City, Setting, Panoramic
    • Has water view: Yes
    • Water view: Islands,Coastline,Ocean
    Lot
    • Size: 0.77 Acres
    • Features: Cul-De-Sac
    Details
    • Parcel number: 055141032
    • Zoning: CLA
    • Special conditions: Standard

    Construction

    Type & style
    • Home type: SingleFamily
    • Property subtype: Single Family Residence
    Materials
    • Stucco
    • Foundation: Slab
    • Roof: Composition
    Condition
    • Excellent
    • Year built: 1994

    Community & neighborhood

    Location
    • Region: Santa Barbara
    • Subdivision: 15 - San Roque/Above Foothill

    Other

    Other facts
    • Listing terms: Cash,Ctnl

    Price history

    DateEventPrice
    1/23/2026Sold$3,595,000+2.9%$1,344/sqft
    Source: SBMLS #26-100 Report a problem
    1/14/2026Pending sale$3,495,000$1,307/sqft
    Source: SBMLS #26-100 Report a problem
    1/13/2026Listed for sale$3,495,000+66.4%$1,307/sqft
    Source: SBMLS #26-100 Report a problem
    9/11/2020Sold$2,100,000-2.3%$785/sqft
    Source: SBMLS #20-1037 Report a problem
    8/13/2020Pending sale$2,149,000$804/sqft
    Source: Village Properties - 1 #20-1037 Report a problem
    7/24/2020Price change$2,149,000-6%$804/sqft
    Source: Village Properties - 1 #20-1037 Report a problem
    3/20/2020Listed for sale$2,285,000$855/sqft
    Source: Village Properties - 1 #20-1031 Report a problem

    Public tax history

    YearProperty taxesTax assessment
    2025$24,114 +1.7%$2,273,106 +2%
    2024$23,700 +1.9%$2,228,536 +2%
    2023$23,268 +1.8%$2,184,840 +2%
    2022$22,867 +2.4%$2,142,000 +2%
    2021$22,342 +470.9%$2,100,000 +486.9%
    2020$3,913 +1.8%$357,803 +2%
    2019$3,844 +3.5%$350,788 +2%
    2018$3,714 +3.5%$343,910 +2%
    2017$3,589 +0.4%$337,167 +2%
    2016$3,576 +2.8%$330,557 +1.5%
    2015$3,479 $325,593 +2%
    2014$3,479 $319,216 +2.5%
    2012-- $311,545 +2%
    2011-- $305,437 +0.8%
    2010-- $303,156 -0.2%
    2009-- $303,877 +2%
    2008-- $297,920 +2%
    2007-- $292,080 +2%
    2006-- $286,354 +2%
    2005-- $280,740 +3.9%
    2003-- $270,193 +2%
    2002-- $264,896 +2%
    2001-- $259,703 +2%
    2000-- $254,612

    Find assessor info on the county website

    Neighborhood: Foothill

    Nearby schools

    GreatSchools rating
    Schools provided by the listing agent
    • Elementary: Peabody
    • Middle: S.B. Jr.
    • High: S.B. Sr.

    Source: SBMLS. This data may not be complete. We recommend contacting the local school district to confirm school assignments for this home.

    Sell for more on Zillow
    Get a Zillow Showcase℠ listing at no additional cost and you could sell for .
    $3,660,600
    2% more
    +$73,212
    With Zillow Showcase(estimated)
    $3,733,812