Skip main navigation
Closed
  • Listed by: Realty One Group Next Level
    Bought with: Keller Williams Realty Evolution
    $590,000

    18 Center Circle, Plaistow, NH 03865

    3beds
    1,899sqft
    Ranch
    Built in 1964
    0.37 Acres Lot
    $590,100 Zestimate®
    $311/sqft
    $3,587 Estimated rent

    Home value

    $590,100

    $561,000 - $620,000

    $3,587/mo

    Zestimate® history
    Loading
    Loading...

    Owner options

    List your home for rent

    $3,587/mo

    Rent Zestimate®

    Find your next renter with Zillow Rental Manager. Plus, with online applications, you can quickly screen prospective tenants – for free.

    Learn more

    $3,587/mo

    Rent Zestimate®

    Refinance and save

    $3,823/mo

    Est. payment

    Refinancing to a lower rate could help reduce your monthly payments and save thousands over the life of the loan.

    See today's rates

    $3,823/mo

    Est. payment

    Explore your selling options

    Work with a Zillow partner agent

    Leverage their expertise and Zillow's premium Showcase listings to get your home seen by more buyers.

    Get started

    List with your own agent

    Get your home in front of millions of buyers by listing it on Zillow.

    Learn how to do it

    Sell it yourself

    Take full control of how buyers see your home on Zillow by listing For Sale by Owner (FSBO).

    List your home

    What's special

    Large built-in linen closetLarge workshop areaNeutral color paletteAbundant natural lightFinished basementWalk-in showerOpen concept layout
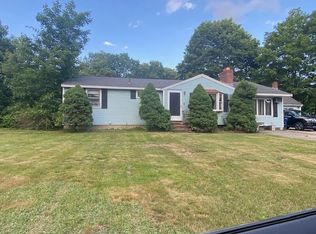
    Welcome Home to this move in ready Ranch. This lovingly maintained home has been updated by the current owners for the past 24 years. This delightful home offers a comfortable and inviting atmosphere with its open concept layout. It is perfect for entertaining. Recently, a BRAND NEW Roof was installed. As you take your first steps inside, you will see how the abundant natural light fills this home. The large kitchen has plenty of storage and counter space, including a center island with travertine top. Plus an additional pantry. Off the kitchen is the living and dining room with maple hardwood flooring, a neutral color palette, and Split Duct AC and heat pump. Down the hall are three bedrooms, larger than many other ranches with the primary having a double closet. For comfort in all seasons, bedrooms have mini-splits and ceiling fans. The main bath features a tiled floor, vanity with a quartz countertop, walk-in shower, and large built-in linen closet. Head downstairs to the finished basement where you will find a large sunny laundry room with ample storage. The mudroom area is right off of the heated garage and large workshop area. Also a 3/4 bathroom and a flex space you could use as an office or another bedroom complete the lower level. The gem of all the utilities is the water systems, which feature a softener, iron removal system and a RO system that provides clean, safe drinking water. Wired for Portable Generator. Relax in your private backyard in the screened in Gazebo. A large shed will hold all of your equipment. Located in a convenient location, minutes to area shopping and highways, yet tucked away from the hustle and bustle. Great street for walking, minimal traffic. Not a thru-street! We invite you to stop by and experience one level living at its finest. Please see the list of Home Improvements on the Property Disclosure. Private showings start 4/25.

    Zillow last checked:

    Listing updated:

    Listed by:

    Michal Wisniewski,

    Realty One Group Next Level 888-888-7653

    Bought with:

    Gina Thibeault

    Keller Williams Realty Evolution

    Source: PrimeMLS,MLS#: 5084444MLS Logo

    Facts & features

    Interior

    Bedrooms & bathrooms
    • Bedrooms: 3
    • Bathrooms: 2
    • 3/4 bathrooms: 2
    Heating
    • Oil, Heat Pump, Hot Water
    Cooling
    • Mini Split
    Appliances
    • Included: Dishwasher, Refrigerator, Electric Stove, Instant Hot Water, Tankless Water Heater
    Features
    • Ceiling Fan(s), Dining Area, Kitchen Island, Kitchen/Dining, Living/Dining, Natural Light, Indoor Storage
    • Flooring: Carpet, Hardwood, Tile
    • Basement: Finished,Interior Entry
    Interior area
    • Total structure area: 2,425
    • Total interior livable area: 1,899 sqft
    • Finished area above ground: 1,259
    • Finished area below ground: 640

    Property

    Parking
    • Total spaces: 1
    • Parking features: Paved
    • Garage spaces: 1
    Accessibility
    • Accessibility features: Access to Parking, Access to Restroom(s), One-Level Home
    Features
    • Levels: One
    • Stories: 1
    • Patio & porch: Patio
    • Exterior features: Garden, Shed
    Lot
    • Size: 0.37 Acres
    • Features: Landscaped, In Town, Near Shopping, Neighborhood
    Details
    • Additional structures: Gazebo
    • Parcel number: PLSWM41B103L000000
    • Zoning description: MDR

    Construction

    Type & style
    • Home type: SingleFamily
    • Architectural style: Ranch
    • Property subtype: Ranch
    Materials
    • Wood Frame, Vinyl Siding
    • Foundation: Concrete
    • Roof: Asphalt Shingle
    Condition
    • New construction: No
    • Year built: 1964

    Utilities & green energy

    • Electric: 100 Amp Service, Circuit Breakers
    • Sewer: Private Sewer
    • Utilities for property: Cable Available

    Community & neighborhood

    Location
    • Region: Plaistow

    Price history

    DateEventPrice
    6/26/2026Sold$590,000+2.6%$311/sqft
    Source: PrimeMLS #5084444 Report a problem
    4/20/2026Listed for sale$575,000+150.1%$303/sqft
    Source: PrimeMLS #5084444 Report a problem
    5/31/2002Sold$229,900$121/sqft
    Source: Public Record Report a problem

    Public tax history

    YearProperty taxesTax assessment
    2024$6,597 -7.3%$318,400
    2023$7,113 +17.5%$318,400
    2022$6,053 -1.8%$318,400 +11.9%
    2020$6,162 +1.6%$284,630
    2019$6,065 +8.5%$284,630 +25.2%
    2018$5,590 +2.6%$227,340
    2017$5,447 +6.5%$227,340
    2016$5,115 -9.6%$227,340 -2.9%
    2015$5,656 +13.5%$234,110 +18.1%
    2014$4,983 +1.7%$198,270
    2011$4,899 $198,270

    Find assessor info on the county website

    Neighborhood: 03865

    Nearby schools

    GreatSchools rating
    Schools provided by the listing agent
    • Elementary: Pollard Elementary School
    • Middle: Timberlane Regional Middle
    • High: Timberlane Regional High Sch
    • District: Timberlane Regional

    Source: PrimeMLS. This data may not be complete. We recommend contacting the local school district to confirm school assignments for this home.

    Get a cash offer in 3 minutes
    Find out how much your home could sell for in as little as 3 minutes with a no-obligation cash offer.
    Estimated market value
    $590,100
    Get a cash offer in 3 minutes
    Find out how much your home could sell for in as little as 3 minutes with a no-obligation cash offer.
    Estimated market value
    $590,100