Skip main navigation
Off market
  • Price Unknown

    18 Central St, Fayville, MA 01745

    3beds
    2,795sqft
    Single Family Residence
    Built in 1959
    0.46 Square Feet Lot
    $-- Zestimate®
    $--/sqft
    $-- Estimated rent

    Home value

    Not available

    Estimated sales range

    Not available

    Not available

    Zestimate® history
    Loading
    Loading...

    Owner options

    List your home for rent

    Find your next renter with Zillow Rental Manager. Plus, with online applications, you can quickly screen prospective tenants – for free.

    Learn more
    Refinance and save

    Refinancing to a lower rate could help reduce your monthly payments and save thousands over the life of the loan.

    See today's rates

    Explore your selling options

    Work with a Zillow partner agent

    Leverage their expertise and Zillow's premium Showcase listings to get your home seen by more buyers.

    Get started

    List with your own agent

    Get your home in front of millions of buyers by listing it on Zillow.

    Learn how to do it

    Sell it yourself

    Take full control of how buyers see your home on Zillow by listing For Sale by Owner (FSBO).

    List your home

    What's special

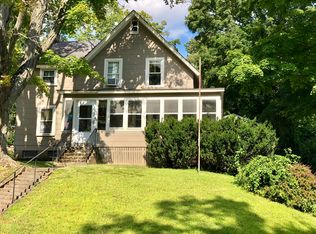
    Welcome home to this exceptional contemporary ranch set back on a gently sloping lot with views of the Sudbury Reservoir. This south facing, sun-drenched home offers a nice balance of modern living without compromising its traditional style. The main living space is open and airy with vaulted ceilings and a soaring brick fireplace. The sunny and spacious gourmet eat-in-kitchen offers plenty of cabinet space and stainless-steel appliances including a gas range. Three well-proportioned bedrooms with ample closet space, including a master en-suite complete the main level. An exposed brick wall leads you downstairs to a windowed family room with fireplace, laundry room, excercise room and a study/guest room with full bath. The meticulous exterior is anchored by the gorgeous stone patio with built-in gas grill and fire pit. This home also features a 15kW Solar Panel system. Easy access to all major routes (9/90/495). Top rated schools. Walk down the street to beautiful Fayville Park.

    This property is off market, which means it's not currently listed for sale or rent on Zillow. This may be different from what's available on other websites or public sources.
    Zillow last checked:

    Listing updated:

    Listed by:

    Chris Dallas 617-320-5881,

    Claremont Park Properties 617-320-5881,

    Chris Dallas 617-320-5881

    Bought with:

    Maron Team

    Maron Realty

    Source: MLS PIN,MLS#: 72847671

    Facts & features

    Interior

    Bedrooms & bathrooms
    • Bedrooms: 3
    • Bathrooms: 3
    • Full bathrooms: 3
    Primary bedroom
    • Features: Bathroom - Full, Bathroom - Double Vanity/Sink, Closet, Flooring - Hardwood, Slider
    • Level: First
    Bedroom 2
    • Features: Closet, Flooring - Hardwood, Recessed Lighting
    • Level: First
    Bedroom 3
    • Features: Closet, Flooring - Hardwood, Recessed Lighting
    • Level: First
    Primary bathroom
    • Features: Yes
    Bathroom 1
    • Features: Bathroom - Full, Bathroom - Double Vanity/Sink, Bathroom - Tiled With Shower Stall, Flooring - Stone/Ceramic Tile
    • Level: First
    Bathroom 2
    • Features: Bathroom - Full, Bathroom - Tiled With Tub, Flooring - Stone/Ceramic Tile
    • Level: First
    Bathroom 3
    • Features: Bathroom - Full, Bathroom - With Shower Stall, Flooring - Stone/Ceramic Tile
    • Level: Basement
    Dining room
    • Features: Vaulted Ceiling(s), Flooring - Hardwood, Recessed Lighting, Wainscoting
    • Level: First
    Family room
    • Features: Flooring - Stone/Ceramic Tile, Window(s) - Bay/Bow/Box, Recessed Lighting
    • Level: Basement
    Kitchen
    • Features: Skylight, Flooring - Stone/Ceramic Tile, Recessed Lighting, Wine Chiller, Gas Stove
    • Level: Main,First
    Living room
    • Features: Vaulted Ceiling(s), Flooring - Hardwood, Exterior Access, Recessed Lighting
    • Level: First
    Heating
    • Forced Air, Natural Gas
    Cooling
    • Central Air
    Appliances
    • Included: Gas Water Heater, Water Heater, Microwave, ENERGY STAR Qualified Refrigerator, Wine Refrigerator, ENERGY STAR Qualified Dryer, ENERGY STAR Qualified Dishwasher, ENERGY STAR Qualified Washer, Range
    • Laundry: Flooring - Stone/Ceramic Tile, Window(s) - Bay/Bow/Box, Stone/Granite/Solid Countertops, Gas Dryer Hookup, In Basement, Washer Hookup
    Features
    • Bathroom - Full, Bathroom - With Shower Stall, Recessed Lighting, Study, Exercise Room, Finish - Sheetrock
    • Flooring: Tile, Hardwood, Flooring - Stone/Ceramic Tile
    • Windows: Bay/Bow/Box, Insulated Windows
    • Basement: Full,Partially Finished,Garage Access
    • Number of fireplaces: 2
    • Fireplace features: Family Room, Living Room
    Interior area
    • Total structure area: 2,795
    • Total interior livable area: 2,795 sqft

    Property

    Parking
    • Total spaces: 3
    • Parking features: Attached, Under, Paved Drive, Shared Driveway, Off Street
    • Attached garage spaces: 1
    • Uncovered spaces: 2
    Features
    • Patio & porch: Deck - Wood, Patio
    • Exterior features: Deck - Wood, Patio, Fenced Yard, Fruit Trees, Stone Wall, Outdoor Gas Grill Hookup
    • Fencing: Fenced
    • Has view: Yes
    • View description: Scenic View(s), Water, Other Water View (See Remarks)
    • Has water view: Yes
    • Water view: Other (See Remarks),Water
    Lot
    • Size: 0.46 sqft
    • Features: Gentle Sloping
    Details
    • Parcel number: 4700000460,1663976
    • Zoning: RB

    Construction

    Type & style
    • Home type: SingleFamily
    • Architectural style: Ranch
    • Property subtype: Single Family Residence
    Materials
    • Frame
    • Foundation: Concrete Perimeter
    • Roof: Shingle
    Condition
    • Year built: 1959

    Utilities & green energy

    • Electric: 200+ Amp Service
    • Sewer: Private Sewer
    • Water: Public
    • Utilities for property: for Gas Range, for Gas Oven, for Gas Dryer, Washer Hookup, Outdoor Gas Grill Hookup

    Community & neighborhood

    Community
    • Community features: Shopping, Park, Walk/Jog Trails, Golf, Medical Facility, Conservation Area, Highway Access, House of Worship, Private School, Public School
    Location
    • Region: Fayville

    Other

    Other facts
    • Listing terms: Contract

    Price history

    DateEventPrice
    8/12/2021Sold$700,000$250/sqft
    Source: MLS PIN #72847671 Report a problem

    Public tax history

    Tax history is unavailable.

    Neighborhood: 01745

    Nearby schools

    GreatSchools rating
    Schools provided by the listing agent
    • Elementary: Finn / Woodward
    • Middle: Trottier
    • High: Algonguin

    Source: MLS PIN. This data may not be complete. We recommend contacting the local school district to confirm school assignments for this home.