Skip main navigation
Sold for $1,050,000
  • $1,050,000

    18 Chantilly Dr, Barrington, RI 02806

    4beds
    2,578sqft
    Single Family Residence
    Built in 1964
    10,001 Square Feet Lot
    $1,059,500 Zestimate®
    $407/sqft
    $5,252 Estimated rent

    Home value

    $1,059,500

    $1.01M - $1.11M

    $5,252/mo

    Zestimate® history
    Loading
    Loading...

    Owner options

    List your home for rent

    $5,252/mo

    Rent Zestimate®

    Find your next renter with Zillow Rental Manager. Plus, with online applications, you can quickly screen prospective tenants – for free.

    Learn more

    $5,252/mo

    Rent Zestimate®

    Refinance and save

    $5,655/mo

    Est. payment

    Refinancing to a lower rate could help reduce your monthly payments and save thousands over the life of the loan.

    See today's rates

    $5,655/mo

    Est. payment

    Explore your selling options

    Work with a Zillow partner agent

    Leverage their expertise and Zillow's premium Showcase listings to get your home seen by more buyers.

    Get started

    List with your own agent

    Get your home in front of millions of buyers by listing it on Zillow.

    Learn how to do it

    Sell it yourself

    Take full control of how buyers see your home on Zillow by listing For Sale by Owner (FSBO).

    List your home

    What's special

    Mudroom cubbies and closetsAndersen windowsTwo fireplacesTwo ovensBathed in natural lightShiplap and beadboard details
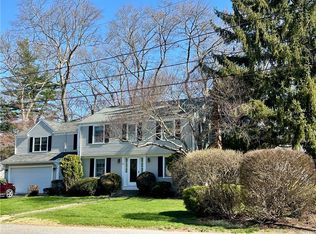
    LOCATION! LOCATION! You will LOVE this house! NEW NEW in 2026 - ADAM BROOMHEAD'S terrific top-to-bottom renovation located in Chantilly Woods, one of Barrington's most adorable, wonderfully-walkable neighborhoods. This sparkling sun-splashed center hall colonial is an ENTERTAINER'S DREAM, bathed in natural light, with a stylish, totally current, open-concept floorplan! The coastal-inspired white, quartz & stainless brand new cook's kitchen has TWO ovens, center island AND peninsula seating for four. The kitchen opens to a bright & breezy skylit family room! A great layout - it's a TEN! Top-of-the line Kitchen Aid appliances! Mudroom cubbies & closets! two gas fireplaces! ANDERSEN windows!- Sparkling hardwoods 1st/2nd. Four bedrooms including a private primary suite. Elegant all new moldings, woodwork, doors & hardware! Four smashing new bath, including a new powder room/laundry room adjacent to the spiffy new playroom..Shiplap & beadboard details! Gas heat & a gas standby home GENERATOR -no worries about power failures here! NEW ROOF, Beautifully landscaped with underground SPRINKLERS on well water ! Located on a picturesque treed street, it's a quick walk or bike ride to the playground, ice skating pond & the Kent Street Park pickleball courts. This ultra popular neighborhood is served by 4 prestigious Blue Ribbon schools, 2 of which, Sowams Elementary K-3 and Hampden Meadows 4-5, are just minutes away! One year home warranty! This house is fantastic! don't miss!

    Zillow last checked:

    Listing updated:

    Listed by:

    Nancy Weaver 401-837-2355,

    Residential Properties Ltd.

    Bought with:

    Olivia Ma, REB.0016271

    Maxwell Realty

    Source: StateWide MLS RI,MLS#: 1409776MLS Logo

    Facts & features

    Interior

    Bedrooms & bathrooms
    • Bedrooms: 4
    • Bathrooms: 4
    • Full bathrooms: 2
    • 1/2 bathrooms: 2
    Primary bedroom
    • Level: Second
    Bathroom
    • Level: First
    Bathroom
    • Level: Second
    Bathroom
    • Level: Lower
    Other
    • Level: Second
    Other
    • Level: Second
    Other
    • Level: Second
    Dining room
    • Level: First
    Family room
    • Level: First
    Other
    • Level: First
    Kitchen
    • Level: First
    Laundry
    • Level: Lower
    Living room
    • Level: First
    Mud room
    • Level: First
    Recreation room
    • Level: Lower
    Storage
    • Level: Lower
    Utility room
    • Level: Lower
    Heating
    • Natural Gas, Baseboard, Forced Water
    Cooling
    • None
    Appliances
    • Included: Gas Water Heater, Dishwasher, Disposal, Range Hood, Microwave, Oven/Range, Refrigerator
    Features
    • Skylight, Plumbing (Mixed), Insulation (Cap)
    • Flooring: Ceramic Tile, Hardwood
    • Windows: Insulated Windows, Skylight(s)
    • Basement: Full,Interior and Exterior,Partially Finished,Bath/Stubbed,Laundry,Playroom,Storage Space
    • Attic: Attic Stairs, Attic Storage
    • Number of fireplaces: 2
    • Fireplace features: Brick, Gas
    Interior area
    • Total structure area: 2,216
    • Total interior livable area: 2,578 sqft
    • Finished area above ground: 2,216
    • Finished area below ground: 362

    Property

    Parking
    • Total spaces: 6
    • Parking features: Attached, Garage Door Opener, Driveway
    • Attached garage spaces: 2
    • Has uncovered spaces: Yes
    Features
    • Patio & porch: Deck
    Lot
    • Size: 10,001 Square Feet
    • Features: Sprinklers
    Details
    • Parcel number: BARRM31L283
    • Zoning: R 10
    • Special conditions: Conventional/Market Value

    Construction

    Type & style
    • Home type: SingleFamily
    • Architectural style: Colonial
    • Property subtype: Single Family Residence
    Materials
    • Shingles
    • Foundation: Concrete Perimeter
    Condition
    • New construction: No
    • Year built: 1964

    Utilities & green energy

    • Electric: 200+ Amp Service, Circuit Breakers
    • Utilities for property: Sewer Connected, Water Connected

    Community & HOA

    Community
    • Features: Commuter Bus, Public School, Recreational Facilities, Schools, Near Shopping, Near Swimming, Tennis
    • Subdivision: Adam Broomhead Renovation!
    HOA
    • Has HOA: No
    Location
    • Region: Barrington

    Financial & listing details

    • Price per square foot: $407/sqft
    • Tax assessed value: $688,000
    • Annual tax amount: $10,554
    • Date on market: 5/15/2026

    Price history

    DateEventPrice
    7/14/2026Sold$1,050,000+2.4%$407/sqft
    Source: StateWide MLS RI #1409776 Report a problem
    5/19/2026Pending sale$1,025,000$398/sqft
    Source: StateWide MLS RI #1409776 Report a problem
    5/15/2026Listed for sale$1,025,000+57.7%$398/sqft
    Source: StateWide MLS RI #1409776 Report a problem
    11/6/2025Sold$650,000$252/sqft
    Source: Public Record Report a problem

    Public tax history

    YearProperty taxesTax assessment
    2025$10,554 +4%$688,000
    2024$10,148 +2.2%$688,000 +40.7%
    2023$9,927 +3.3%$489,000
    2022$9,609 +2.6%$489,000
    2021$9,364 +6.9%$489,000 +16.7%
    2020$8,757 +4%$419,000
    2019$8,422 +3.1%$419,000
    2018$8,171 -0.5%$419,000 +2%
    2017$8,216 +8.4%$410,800
    2016$7,579 +1.1%$410,800
    2015$7,497 +13.8%$410,800 +14.1%
    2014$6,590 +1.7%$360,100
    2013$6,482 $360,100
    2012$6,482 +0.3%$360,100
    2011$6,464 -2.8%$360,100 -12.9%
    2010$6,653 $413,200
    2009$6,653 +11.9%$413,200 -3.8%
    2007$5,947 $429,400
    Find assessor info on the county website

    Neighborhood: 02806

    Nearby schools

    GreatSchools rating
    Get a cash offer in 3 minutes
    Find out how much your home could sell for in as little as 3 minutes with a no-obligation cash offer.
    Estimated market value
    $1,059,500
    Get a cash offer in 3 minutes
    Find out how much your home could sell for in as little as 3 minutes with a no-obligation cash offer.
    Estimated market value
    $1,059,500