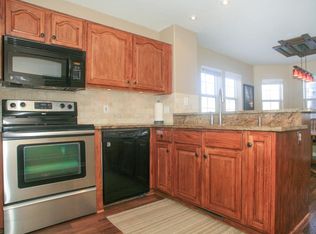
Seller is offering a one-year home warranty. A well located, freshly updated townhome in the heart of Eagle. Tucked inside the sought-after Red Canyon Townhomes community, this spacious three bedroom, three bath home has been updated with new paint and new carpet throughout. The main level brings together the kitchen, dining area, and living room in an open, comfortable layout with good natural light. Step out onto one of two private outdoor spaces: the main level deck, while the lower walkout opens to a quiet stretch of grass - a private outdoor retreat. The flexible floor plan puts two bedrooms upstairs and a generous third bedroom on the lower level, doubling as a second living space, home office, or guest suite with its own walkout access. Outside your door, the Eagle River, Eagle Valley Trail, and miles of biking trails are all within easy reach. Downtown Eagle's restaurants and shops are just minutes away. The community includes a playground, and the home comes with two assigned parking spaces plus ample storage throughout. Everything the valley has to offer, right outside your door.
For sale
Price cut: $20K (8/25)
$625,000
18 Chelsea Ct, Eagle, CO 81631
3beds
1,711sqft
Townhouse
Built in 1998
871 Square Feet Lot
$-- Zestimate®
$365/sqft
$302/mo HOA
What's special
Main level deckAmple storage throughoutTwo private outdoor spacesGood natural lightFlexible floor planOpen comfortable layout
- 118 days
- 322
- 10
Zillow last checked:
Listing updated:
Listed by:
Alex A Banegas 970-390-1323,
Engel & Völkers Denver - Breckenridge,
Non Member 999-999-9999
Source: VMLS,MLS#: 1014056
Facts & features
Interior
Bedrooms & bathrooms
- Bedrooms: 3
- Bathrooms: 3
- Full bathrooms: 3
Heating
- Forced Air
Cooling
- Ceiling Fan(s)
Appliances
- Included: Dishwasher, Microwave, Range, Refrigerator
- Laundry: Gas Dryer Hookup, Washer Hookup
Features
- Flooring: Carpet, Wood
- Has basement: No
Interior area
- Total structure area: 1,711
- Total interior livable area: 1,711 sqft
Property
Parking
- Parking features: Surface
Features
- Stories: 2
- Entry location: 2
- Has view: Yes
- View description: Mountain(s)
Lot
- Size: 871 Square Feet
Details
- Parcel number: 193933214028
- Zoning: PUD
- Special conditions: Standard
Construction
Type & style
- Home type: Townhouse
- Property subtype: Townhouse
Materials
- Frame, Wood Siding
- Foundation: Poured in Place
- Roof: Asphalt
Condition
- Year built: 1998
Utilities & green energy
- Utilities for property: Cable Available, Electricity Available, Natural Gas Available, Phone Available, Sewer Available, Snow Removal, Water Available
Community & HOA
Community
- Features: Fishing, Trail(s)
- Subdivision: Red Canyon Townhomes
HOA
- Has HOA: Yes
- HOA fee: $302 monthly
Location
- Region: Eagle
Financial & listing details
- Price per square foot: $365/sqft
- Tax assessed value: $218,450
- Annual tax amount: $2,412
- Date on market: 5/7/2026
- Cumulative days on market: 118 days
- Electric utility on property: Yes
Estimated market value
Not available
Estimated sales range
Not available
$3,908/mo
Price history
| Date | Event | Price |
|---|---|---|
| 8/25/2026 | Price change | $625,000-3.1%$365/sqft |
Source:  VMLS #1014056 Report a problem VMLS #1014056 Report a problem | ||
| 7/21/2026 | Price change | $645,000-2.3%$377/sqft |
Source: VMLS #1014056 Report a problem | ||
| 6/22/2026 | Price change | $660,000-2.2%$386/sqft |
Source: VMLS #1014056 Report a problem | ||
| 5/7/2026 | Listed for sale | $675,000$395/sqft |
Source: VMLS #1014056 Report a problem | ||
Public tax history
| Year | Property taxes | Tax assessment |
|---|---|---|
| 2015 | $695 | $17,390 +43.8% |
| 2014 | $695 -3.8% | $12,090 |
| 2013 | $723 -36% | $12,090 -35.9% |
| 2012 | $1,129 -0.6% | $18,870 |
| 2011 | $1,136 -28.1% | $18,870 -31.3% |
| 2010 | $1,580 +24.6% | $27,450 -7.8% |
| 2009 | $1,268 | $29,760 +38.3% |
| 2008 | $1,268 +3% | $21,520 |
| 2007 | $1,232 +17.5% | $21,520 |
| 2006 | $1,048 +9.7% | $21,520 +24.9% |
| 2005 | $956 | $17,230 |
Find assessor info on the county website
Monthly payment
Est. payment
Payment breakdown
Explore the cost of this home by adjusting the details. Changes won't be saved.Climate risks
Neighborhood: 81631
Similar homes
- $650,0003 bd3 ba1.7k sqft41 Christian Ct #63, Eagle, CO 81631For Sale
 MLS ID #1013846, Matt Seatvet, Berkshire Hathaway - Vail VLG. VMLS
 - $645,0003 bd3 ba1.6k sqft31 Chelsea Ct, Eagle, CO 81631For Sale
 MLS ID #1014924, Cynthia Ebert, Century 21 Top Dog Properties. VMLS
 - $575,0003 bd3 ba1.5k sqft85 Chambers Ave APT 10, Eagle, CO 81631For Sale
 MLS ID #1014520, Thalia Leiva Doland, Berkshire Hathaway - Gypsum. VMLS
 - $789,0003 bd3 ba1.6k sqft60 Mill Rd APT K2, Eagle, CO 81631For Sale
 MLS ID #1014880, Andrew Owen, Slifer Smith & Frampton - Hyatt. VMLS
