Skip main navigation
Off market
  • $445,800

    18 Cherokee Sunset Ct, O'Fallon, MO 63366

    4beds
    2,561sqft
    SingleFamily
    Built in 1999
    0.29 Acres Lot
    $445,800 Zestimate®
    $174/sqft
    $2,699 Estimated rent

    Home value

    $445,800

    $424,000 - $468,000

    $2,699/mo

    Zestimate® history
    Loading
    Loading...

    Owner options

    List your home for rent

    $2,699/mo

    Rent Zestimate®

    Find your next renter with Zillow Rental Manager. Plus, with online applications, you can quickly screen prospective tenants – for free.

    Learn more

    $2,699/mo

    Rent Zestimate®

    Refinance and save

    $2,818/mo

    Est. payment

    Refinancing to a lower rate could help reduce your monthly payments and save thousands over the life of the loan.

    See today's rates

    $2,818/mo

    Est. payment

    Explore your selling options

    Work with a Zillow partner agent

    Leverage their expertise and Zillow's premium Showcase listings to get your home seen by more buyers.

    Get started

    List with your own agent

    Get your home in front of millions of buyers by listing it on Zillow.

    Learn how to do it

    Sell it yourself

    Take full control of how buyers see your home on Zillow by listing For Sale by Owner (FSBO).

    List your home

    What's special

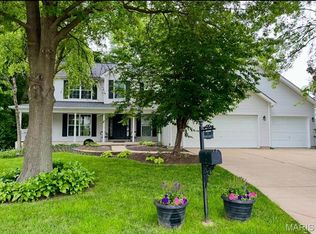
    Spectacular 1.5-story home situated on a large, nicely landscaped lot in the popular Indian Springs subdivision! This home boasts a bright and open floorplan with 4 Bedrooms, 2.5 Baths and over 2,500 square feet of living space. Charming covered front porch leads to the warm and inviting Entry Foyer with elegant chandelier, and opens to the light-filled Living Room with custom moldings and millwork that continue into the adjoining Family Room showcasing a gas fireplace with raised hearth and a large bay window offering terrific views of the tree-lined backyard. Gourmet Kitchen with an abundance of cabinet and countertop space, large pantry, adjoining Breakfast Room with full light glass doors leading to the Sunroom; a convenient laundry room with custom cabinetry and an updated Powder Room. Main floor Master Suite features large windows, a spacious walk-in closet and luxurious Bath with double vanity, corner tub, garden window and separate glass shower. Spindled staircase leads to the sprawling Second Floor including 3 bright and airy Bedrooms and an updated Bath. The Lower Level features a large Rec Room, a huge partially finished Game/Family Room with drywall up on the walls and ceiling - just waiting for finishing touches and a separate unfinished area provides plenty of storage space! Other highlights include: gleaming hardwood floors on main level, new carpeting (2016), new tile flooring (2016), new zoned HVAC (2016), newer roof (2013), and 2 car attached garage. Relax outside and enjoy the private yard backing to trees. Location could not be better ~ convenient to restaurants, shopping, parks and schools. Easy access to Hwys 40, 70 and 364!

    This property is off market, which means it's not currently listed for sale or rent on Zillow. This may be different from what's available on other websites or public sources.
    Facts & features

    Interior

    Bedrooms & bathrooms
    • Bedrooms: 4
    • Bathrooms: 3
    • Full bathrooms: 2
    • 1/2 bathrooms: 1
    Appliances
    • Included: Dishwasher, Garbage disposal, Range / Oven
    Features
    • Flooring: Tile, Carpet, Hardwood
    • Basement: Partially finished
    • Has fireplace: Yes
    Interior area
    • Total interior livable area: 2,561 sqft

    Property

    Parking
    • Parking features: Garage - Attached
    Features
    • Exterior features: Vinyl
    Lot
    • Size: 0.29 Acres
    Details
    • Parcel number: 2006778540001110000000

    Construction

    Type & style
    • Home type: SingleFamily
    Materials
    • Other
    Condition
    • Year built: 1999

    Community & neighborhood

    Location
    • Region: Ofallon

    HOA & financial

    HOA
    • Has HOA: Yes
    • HOA fee: $8 monthly

    Price history

    DateEventPrice
    11/10/2016Sold--
    Source: MARIS #16059831 Report a problem
    7/22/2015Sold--
    Source: MARIS #15023769 Report a problem
    6/11/2015Price change$219,900-4.3%$86/sqft
    Source: Coldwell Banker Gundaker - Lake St. Louis / Wentzville #15023769 Report a problem
    4/28/2015Listed for sale$229,900$90/sqft
    Source: Coldwell Banker Gundaker - Lake St. Louis / Wentzville #15023769 Report a problem

    Public tax history

    YearProperty taxesTax assessment
    2025$5,092 +8.3%$79,434 +11.6%
    2024$4,700 0%$71,175
    2023$4,702 +28.5%$71,175 +38.4%
    2022$3,659 $51,430
    2021-- $51,430 -1%
    2020-- $51,960
    2019$3,646 $51,960 +9.9%
    2018$3,646 +1.2%$47,274
    2017$3,603 +18.3%$47,274 +18.8%
    2016$3,046 +7.6%$39,802
    2015$2,832 +19.8%$39,802 +21.8%
    2014$2,365 $32,666
    2013-- $32,666 -5%
    2012-- $34,380 -7.1%
    2011-- $37,020
    2010-- $37,020
    2009-- $37,020 -14.9%
    2008-- $43,500 -81.2%
    2007-- $230,940
    2006-- $230,940
    2005-- $230,940 +11.7%
    2004-- $206,810
    2003-- $206,810
    2002-- --
    2001-- --

    Find assessor info on the county website

    Neighborhood: 63366

    Nearby schools

    GreatSchools rating
    Get a cash offer in 3 minutes
    Find out how much your home could sell for in as little as 3 minutes with a no-obligation cash offer.
    Estimated market value
    $445,800
    Get a cash offer in 3 minutes
    Find out how much your home could sell for in as little as 3 minutes with a no-obligation cash offer.
    Estimated market value
    $445,800