Newly Offered! Welcome home to 18 Chestnut Street in Middleboro, a charming and well-maintained 2–3 bedroom, 1.5-bath Front-to-Back Split offering the perfect blend of comfort, character, and outdoor enjoyment. The heart of the home features an eat-in kitchen with a tiled floor, ceiling fan, and pantry, while the spacious living room showcases a cozy wood-burning fireplace. Throughout the home you'll find hardwood floors and solid oak doors, adding warmth and timeless appeal. Enjoy outdoor living at its finest from the 12' x 12' screened porch with a vaulted ceiling and ceiling fan, leading to a private 20' x 12' deck overlooking a fenced inground pool complete with a pool house featuring electricity and a cold-water sink. The property also includes a barn with chicken coop, perfect for hobby farming, storage and workshop space. Additional features include: Central Air & Vacuum; Full bath with shower stall; Second-floor laundry room (washer & dryer included); Easy access attic for additional storage; Finished lower level with door opening directly to the outside, offering a family room or potential 3rd bedroom, plus a convenient half bath; Municipal Gas & Electric (MG&E). Recent updates: Heat Pump (2023); 200-Amp Electrical Panel (2023); Updated roof and replacement windows, 3-Bedroom Title V Septic System (installed 7/21/2025). This home is conveniently located with quick access to Routes 105, 495, 44, and 28. Close to downtown amenities including the post office, coffee shops, and library, and is less than four miles from the new Middleborough Commuter Rail Station. Don't miss this unique property offering indoor comfort, outdoor entertaining, and exceptional convenience!
Sold for $555,000
$555,000
18 Chestnut St, Middleboro, MA 02346
3beds
1,436sqft
Single Family Residence
Built in 1976
0.7 Acres Lot
$5,563,600 Zestimate®
$386/sqft
$-- Estimated rent
Home value
$5,563,600
$5.17M - $6.01M
Not available
Zestimate® history
Owner options
List your home for rent
Find your next renter with Zillow Rental Manager. Plus, with online applications, you can quickly screen prospective tenants – for free.
Refinance and save
$3,825/mo
Est. payment
Refinancing to a lower rate could help reduce your monthly payments and save thousands over the life of the loan.
$3,825/mo
Est. payment
Explore your selling options
Work with a Zillow partner agent
Leverage their expertise and Zillow's premium Showcase listings to get your home seen by more buyers.
Get startedList with your own agent
Get your home in front of millions of buyers by listing it on Zillow.
Learn how to do itSell it yourself
Take full control of how buyers see your home on Zillow by listing For Sale by Owner (FSBO).
List your homeWhat's special
Central air and vacuumFenced inground pool
Zillow last checked:
Listing updated:
Listed by:
Kyle Belken 508-941-1998,
Realty One Group, LLC 508-946-6188
Bought with:
Shirley Celestin
Conway - Bridgewater
Source: MLS PIN,MLS#: 73553246
Facts & features
Interior
Bedrooms & bathrooms
- Bedrooms: 3
- Bathrooms: 2
- Full bathrooms: 1
- 1/2 bathrooms: 1
Primary bedroom
- Features: Ceiling Fan(s), Closet, Flooring - Wood
- Level: Second
Bedroom 2
- Features: Closet, Flooring - Wood
- Level: Second
Primary bathroom
- Features: No
Bathroom 1
- Features: Bathroom - Half, Flooring - Vinyl
- Level: Basement
Bathroom 2
- Features: Bathroom - Full, Bathroom - With Shower Stall, Flooring - Vinyl
- Level: Second
Family room
- Features: Flooring - Wall to Wall Carpet, Lighting - Overhead
- Level: Basement
Kitchen
- Features: Ceiling Fan(s), Dining Area, Pantry, Exterior Access
- Level: First
Living room
- Features: Flooring - Wood, Lighting - Overhead
- Level: First
Heating
- Forced Air, Heat Pump
Cooling
- Central Air, Heat Pump
Appliances
- Included: Range, Dishwasher, Refrigerator, Washer, Dryer
- Laundry: Electric Dryer Hookup, Washer Hookup, Second Floor
Features
- Ceiling Fan(s), Vaulted Ceiling(s), Sun Room, Central Vacuum, Walk-up Attic
- Flooring: Wood, Tile
- Doors: Insulated Doors
- Windows: Insulated Windows
- Basement: Full,Partially Finished,Walk-Out Access,Interior Entry,Sump Pump,Concrete
- Number of fireplaces: 1
- Fireplace features: Living Room
Interior area
- Total structure area: 1,436
- Total interior livable area: 1,436 sqft
- Finished area above ground: 936
- Finished area below ground: 500
Property
Parking
- Total spaces: 6
- Parking features: Barn, Oversized, Paved Drive, Off Street, Paved
- Has garage: Yes
- Uncovered spaces: 6
Accessibility
- Accessibility features: No
Features
- Levels: Front to Back Split
- Patio & porch: Screened, Deck - Wood, Patio
- Exterior features: Balcony / Deck, Porch - Screened, Deck - Wood, Patio, Pool - Inground, Cabana, Rain Gutters, Storage, Barn/Stable, Fenced Yard
- Has private pool: Yes
- Pool features: In Ground
- Fencing: Fenced/Enclosed,Fenced
- Frontage length: 120.00
Lot
- Size: 0.7 Acres
- Features: Wooded, Easements, Cleared, Level
Details
- Additional structures: Cabana, Barn/Stable
- Foundation area: 900
- Parcel number: M:0052 B:0000 L:3664,3554035
- Zoning: RR
Construction
Type & style
- Home type: SingleFamily
- Property subtype: Single Family Residence
Materials
- Frame
- Foundation: Concrete Perimeter
- Roof: Shingle
Condition
- Year built: 1976
Utilities & green energy
- Electric: Circuit Breakers, 200+ Amp Service, Generator Connection
- Sewer: Private Sewer
- Water: Private
- Utilities for property: for Electric Oven, for Electric Dryer, Washer Hookup, Generator Connection
Green energy
- Energy efficient items: Thermostat
Community & HOA
Community
- Features: Public Transportation, Shopping, Pool, Conservation Area, Highway Access, T-Station
HOA
- Has HOA: No
Location
- Region: Middleboro
Financial & listing details
- Price per square foot: $386/sqft
- Tax assessed value: $429,700
- Annual tax amount: $5,638
- Date on market: 9/23/2026
- Road surface type: Paved
Price history
| Date | Event | Price |
|---|---|---|
| 8/31/2026 | Sold | $555,000+6.8%$386/sqft |
Source: MLS PIN #73553246 Report a problem | ||
| 7/28/2026 | Pending sale | $519,900$362/sqft |
Source: MLS PIN #73553246 Report a problem | ||
| 7/22/2026 | Listed for sale | $519,900$362/sqft |
Source: MLS PIN #73553246 Report a problem | ||
Public tax history
| Year | Property taxes | Tax assessment |
|---|---|---|
| 2025 | $5,624 +1.5% | $419,400 +2.5% |
| 2024 | $5,539 +6.4% | $409,100 +11.9% |
| 2023 | $5,206 +7.4% | $365,600 +16% |
| 2022 | $4,849 -1.8% | $315,300 +3.9% |
| 2021 | $4,940 +5.8% | $303,600 +3.3% |
| 2020 | $4,669 +6.4% | $294,000 +3.7% |
| 2019 | $4,390 +9.5% | $283,600 +10.4% |
| 2018 | $4,009 +4.5% | $257,000 +5.6% |
| 2017 | $3,838 -6.6% | $243,400 -5.7% |
| 2016 | $4,111 +10.4% | $258,200 +9.4% |
| 2015 | $3,724 +4.4% | $236,000 +3.2% |
| 2014 | $3,568 +17.2% | $228,700 +11.9% |
| 2013 | $3,044 -6.8% | $204,400 -14% |
| 2012 | $3,265 +4.1% | $237,600 -1.2% |
| 2011 | $3,137 +4.7% | $240,400 -5.1% |
| 2010 | $2,995 +10.9% | $253,200 +2.5% |
| 2009 | $2,700 -13.1% | $247,000 -14.9% |
| 2008 | $3,106 +15.3% | $290,300 |
| 2007 | $2,694 -2.2% | $290,300 +3.5% |
| 2006 | $2,756 +4.3% | $280,400 +15.1% |
| 2005 | $2,643 +1.2% | $243,600 +8.9% |
| 2004 | $2,611 +19.1% | $223,700 +56% |
| 2003 | $2,193 +3.6% | $143,400 |
| 2002 | $2,117 +8.3% | $143,400 +24.9% |
| 2000 | $1,954 | $114,800 |
Find assessor info on the county website
Neighborhood: 02346
Nearby homes
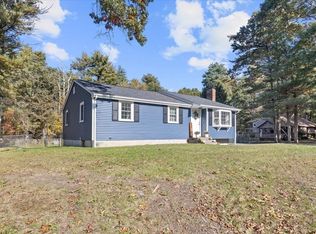
- $455,0003 bd1 ba1.4k sqft16 Chestnut St, Middleboro, MA 02346Sold
- $819,7004 bd2 ba2.5k sqft20 Chestnut St, Middleboro, MA 02346Off Market
- $539,0002 bd1 ba1.1k sqft14 Chestnut St, Middleboro, MA 02346Off Market
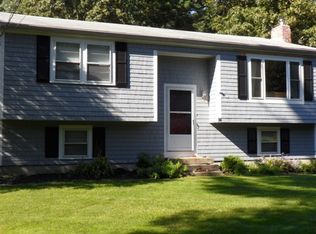
- $621,9003 bd2 ba1.4k sqft19 Chestnut St, Middleboro, MA 02346Off Market
- $524,1003 bd1 ba1.5k sqft12 Chestnut St, Middleboro, MA 02346Off Market
- $528,1002 bd1 ba1.2k sqft15 Chestnut St, Middleboro, MA 02346Off Market
- $573,7003 bd1 ba1.3k sqft23 Chestnut St, Middleboro, MA 02346Off Market
- $477,8003 bd1 ba960 sqft10 Chestnut St, Middleboro, MA 02346Off Market
Nearby schools
GreatSchools rating
- NAMemorial Early Childhood CenterGrades: PK-KDistance: 1.7 mi
- 4/10John T. Nichols Middle SchoolGrades: 6-8Distance: 1.1 mi
- 6/10Middleborough High SchoolGrades: 9-12Distance: 2 mi
Schools provided by the listing agent
- Elementary: Goode
- Middle: Nichols
- High: M.H.S.
Source: MLS PIN. This data may not be complete. We recommend contacting the local school district to confirm school assignments for this home.
Get a cash offer in 3 minutes
Find out how much your home could sell for in as little as 3 minutes with a no-obligation cash offer.
Estimated market value
$5,563,600
Get a cash offer in 3 minutes
Find out how much your home could sell for in as little as 3 minutes with a no-obligation cash offer.
Estimated market value
$5,563,600
- Massachusetts
- Plymouth County
- Middleborough
- 02346
- 18 Chestnut St
