Skip main navigation
Sold for $349,000
  • $349,000

    18 Chickasaw Pl, Palmyra, VA 22963

    4beds
    1,826sqft
    Single Family Residence
    Built in 2003
    0.57 Acres Lot
    $348,900 Zestimate®
    $191/sqft
    $2,479 Estimated rent

    Home value

    $348,900

    $321,000 - $380,000

    $2,479/mo

    Zestimate® history
    Loading
    Loading...

    Owner options

    List your home for rent

    $2,479/mo

    Rent Zestimate®

    Find your next renter with Zillow Rental Manager. Plus, with online applications, you can quickly screen prospective tenants – for free.

    Learn more

    $2,479/mo

    Rent Zestimate®

    Refinance and save

    $3,662/mo

    Est. payment

    Refinancing to a lower rate could help reduce your monthly payments and save thousands over the life of the loan.

    See today's rates

    $3,662/mo

    Est. payment

    Explore your selling options

    Work with a Zillow partner agent

    Leverage their expertise and Zillow's premium Showcase listings to get your home seen by more buyers.

    Get started

    List with your own agent

    Get your home in front of millions of buyers by listing it on Zillow.

    Learn how to do it

    Sell it yourself

    Take full control of how buyers see your home on Zillow by listing For Sale by Owner (FSBO).

    List your home

    What's special

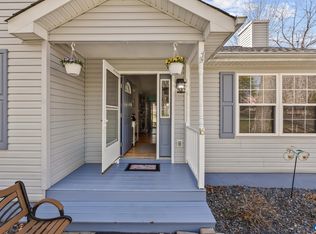
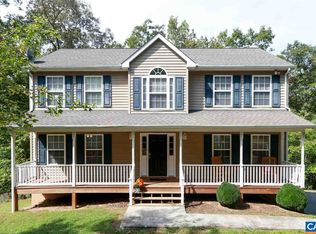
    Tucked away on a quiet cul-de-sac in the Cherokee neighborhood of Lake Monticello, this beautifully updated 4-bedroom, 3-bath home offers the perfect blend of privacy, comfort, and convenience. Located outside the gated entrance, you'll still enjoy access to all of Lake Monticello's amenities, including beaches, golf, pool, clubhouse, dining, playgrounds, and more. Surrounded by full trees and overlooking a creek, this property offers a setting that's hard to find. Relax on the new upper deck, unwind around the fire pit, tend to the raised garden beds, or enjoy the fenced backyard with plenty of space for kids and pets. The new oversized lower deck is already equipped with a hot tub hookup, making it easy to create your own backyard retreat. Inside, the bright, open main level features vaulted ceilings, hardwood floors, and a stunning stone gas fireplace. The kitchen offers stainless steel appliances, a new dishwasher, updated backsplash, and a functional layout that flows seamlessly into the dining area and upper deck, perfect for entertaining. The spacious primary suite includes a soaking tub with wooded views, a walk-in closet, and a wall-mounted TV that conveys. The finished walk-out basement features new LVP flooring, a fourth bedroom, third full bathroom, and flexible living space ideal for a recreation room, home office, gym, or guest suite. Recent seller improvements include a freshly painted garage, professionally cleaned garage floor, and extensive outdoor cleanup, making this home shine inside and out. Other recent property updates include a new HVAC system (2024) and new water heater (2023). The outdoor shed has power, great for extra storage. Complete with an oversized two-car garage and generous paved parking, this move-in ready home offers the space, setting, and lifestyle you've been searching for.

    Zillow last checked:

    Listing updated:

    Listed by:

    Ashley Cameron 707-980-4860,

    Lake Anna Island Realty, Inc.

    Bought with:

    Steve Johnson, 0225064129

    Berkshire Hathaway HomeServices PenFed Realty

    Source: Bright MLS,MLS#: VAFN2000642MLS Logo

    Facts & features

    Interior

    Bedrooms & bathrooms
    • Bedrooms: 4
    • Bathrooms: 3
    • Full bathrooms: 3
    • Main level bathrooms: 2
    • Main level bedrooms: 3
    Rooms
    • Room types: Living Room, Primary Bedroom, Bedroom 2, Bedroom 4, Kitchen, Bedroom 1, Laundry, Recreation Room, Bathroom 1, Bathroom 2, Bathroom 3, Attic
    Primary bedroom
    • Level: Main
    Bedroom 1
    • Level: Main
    Bedroom 2
    • Level: Main
    Bedroom 4
    • Level: Lower
    Bathroom 1
    • Level: Main
    Bathroom 2
    • Level: Main
    Bathroom 3
    • Level: Lower
    Other
    • Level: Main
    Kitchen
    • Level: Main
    Laundry
    • Level: Lower
    Living room
    • Level: Main
    Recreation room
    • Level: Lower
    Heating
    • Heat Pump, Electric
    Cooling
    • Central Air, Electric
    Appliances
    • Included: Microwave, Dishwasher, Dryer, Ice Maker, Oven/Range - Electric, Refrigerator, Stainless Steel Appliance(s), Washer, Electric Water Heater
    • Laundry: In Basement, Laundry Room
    Features
    • Attic, Bathroom - Tub Shower, Bathroom - Walk-In Shower, Ceiling Fan(s), Combination Dining/Living, Entry Level Bedroom, Open Floorplan, Pantry, Recessed Lighting, Walk-In Closet(s), Dry Wall
    • Flooring: Hardwood, Luxury Vinyl
    • Basement: Full,Garage Access,Exterior Entry,Interior Entry,Walk-Out Access,Windows,Finished,Heated
    • Number of fireplaces: 1
    • Fireplace features: Gas/Propane
    Interior area
    • Total structure area: 3,030
    • Total interior livable area: 1,826 sqft
    • Finished area above ground: 1,224
    • Finished area below ground: 602

    Property

    Parking
    • Total spaces: 2
    • Parking features: Basement, Inside Entrance, Driveway, Paved, Attached
    • Attached garage spaces: 2
    • Has uncovered spaces: Yes
    Accessibility
    • Accessibility features: None
    Features
    • Levels: Two
    • Stories: 2
    • Pool features: Community
    • Has spa: Yes
    • Spa features: Bath
    • Fencing: Back Yard
    • Has view: Yes
    • View description: Creek/Stream, Trees/Woods
    • Has water view: Yes
    • Water view: Creek/Stream
    • Waterfront features: Lake
    • Body of water: Lake Monticello
    Lot
    • Size: 0.57 Acres
    • Features: Cul-De-Sac, Wooded, Rural, Secluded, SideYard(s)
    Details
    • Additional structures: Above Grade, Below Grade
    • Parcel number: 18A 10 262
    • Zoning: R4
    • Special conditions: Standard

    Construction

    Type & style
    • Home type: SingleFamily
    • Architectural style: Traditional
    • Property subtype: Single Family Residence
    Materials
    • Vinyl Siding
    • Foundation: Concrete Perimeter
    Condition
    • Very Good
    • New construction: No
    • Year built: 2003

    Utilities & green energy

    • Sewer: Public Sewer
    • Water: Public

    Community & HOA

    Community
    • Subdivision: Lake Monticello
    HOA
    • Has HOA: Yes
    • HOA fee: $1,440 annually
    Location
    • Region: Palmyra

    Financial & listing details

    • Price per square foot: $191/sqft
    • Tax assessed value: $390,300
    • Annual tax amount: $2,927
    • Date on market: 3/24/2026
    • Listing agreement: Exclusive Right To Sell
    • Listing terms: Cash,Conventional,FHA,USDA Loan,VA Loan,VHDA
    • Inclusions: Shed, Tvs In Primary Br And Lr, Bench Hall Tree
    • Exclusions: Stand Up Deep Freezer In Garage
    • Ownership: Fee Simple

    Price history

    DateEventPrice
    8/28/2026Sold$349,000$191/sqft
    Source: Bright MLS #VAFN2000642 Report a problem
    8/4/2026Pending sale$349,000$191/sqft
    Source: Bright MLS #VAFN2000642 Report a problem
    7/22/2026Price change$349,000-4.1%$191/sqft
    Source: Bright MLS #VAFN2000642 Report a problem
    7/15/2026Price change$364,000-1.4%$199/sqft
    Source: Bright MLS #VAFN2000642 Report a problem
    5/30/2026Price change$369,000-5.1%$202/sqft
    Source: Bright MLS #VAFN2000642 Report a problem
    5/24/2026Price change$389,000-1.3%$213/sqft
    Source: Bright MLS #VAFN2000642 Report a problem
    5/12/2026Price change$394,000-1.3%$216/sqft
    Source: Bright MLS #VAFN2000642 Report a problem
    3/25/2026Listed for sale$399,000+69.8%$219/sqft
    Source: Bright MLS #VAFN2000642 Report a problem
    7/1/2019Sold$235,000$129/sqft
    Source: Public Record Report a problem
    6/14/2019Price change$235,000-2.1%$129/sqft
    Source: REAL ESTATE III - EAST #589845 Report a problem
    5/3/2019Listed for sale$240,000+15.9%$131/sqft
    Source: REAL ESTATE III - EAST #589845 Report a problem
    7/30/2018Sold$207,000-5.9%$113/sqft
    Source: Public Record Report a problem
    6/8/2018Pending sale$219,900$120/sqft
    Source: Keller Williams Realty #576911 Report a problem
    5/24/2018Listed for sale$219,900$120/sqft
    Source: KELLER WILLIAMS ALLIANCE - CHARLOTTESVILLE #576911 Report a problem

    Public tax history

    YearProperty taxesTax assessment
    2024$2,174 $257,600
    2023$2,174 $257,600 +15.6%
    2022-- $222,800
    2021-- $222,800
    2020-- $222,800 +12%
    2018$1,573 $199,000
    2017$1,573 $199,000 +10.1%
    2016$1,573 $180,700
    2015$1,573 +10.7%$180,700 +1.1%
    2014$1,421 -1.5%$178,700
    2013$1,443 $178,700 -29.4%
    2012-- $253,100
    2011$1,367 $253,100
    2010-- $253,100
    2009-- $253,100
    2008-- $253,100
    2007-- $253,100 +19%
    2006-- $212,700
    2005-- $212,700 +40.4%
    2004-- $151,500 +982.1%
    2003-- $14,000
    2002-- $14,000 +100%
    2001$50 $7,000
    Find assessor info on the county website

    Neighborhood: 22963

    Nearby schools

    GreatSchools rating
    Schools provided by the listing agent
    • District: Fluvanna County Public Schools

    Source: Bright MLS. This data may not be complete. We recommend contacting the local school district to confirm school assignments for this home.

    Get a cash offer in 3 minutes
    Find out how much your home could sell for in as little as 3 minutes with a no-obligation cash offer.
    Estimated market value
    $348,900
    Get a cash offer in 3 minutes
    Find out how much your home could sell for in as little as 3 minutes with a no-obligation cash offer.
    Estimated market value
    $348,900