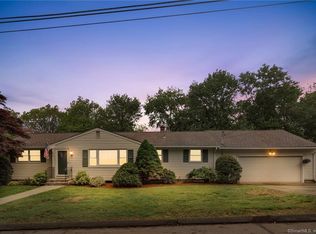
Meticulously maintained one owner home offering much versatility for first time home buyers, growing families or those looking to downsize. This welcoming ranch located in a friendly and serene neighborhood greets you with sunshine and warmth at every angle. It has 3 bedrooms and 2 full baths. The original hardwood floors are in pristine condition and run throughout the main level along with tile kitchen and bath flooring and parquet flooring in the dining room. The living room with its beautiful white fireplace and bay window aligns perfectly with the kitchen and sunken dining room for those looking to create an open floor plan. The garage doubles as a 3 season room with paneled walls, ceiling fan/light, cable hook up, jalousie windows and screen door enclosure. The finished basement boasts new flooring, an electric fireplace and a dry bar for entertaining, and its knotty pine walls add a touch of small town, country charm. The walk-out basement provides a laundry room, plenty of storage, and a workbench area. The level backyard is perfect for a pool, yard games and gatherings. As a bonus, there is also a separate sub cellar. Don't miss the chance to see the versatility this home has to offer. Agent is related to the seller. Inspections welcome for informational purposes only.
Sold for $395,000
$395,000
18 Chidsey Drive, North Branford, CT 06471
3beds
1,828sqft
Single Family Residence
Built in 1959
0.4 Acres Lot
$508,500 Zestimate®
$216/sqft
$3,159 Estimated rent
Home value
$508,500
$473,000 - $549,000
$3,159/mo
Zestimate® history
Owner options
List your home for rent
$3,159/mo
Rent Zestimate®
Find your next renter with Zillow Rental Manager. Plus, with online applications, you can quickly screen prospective tenants – for free.
$3,159/mo
Rent Zestimate®
Refinance and save
$2,878/mo
Est. payment
Refinancing to a lower rate could help reduce your monthly payments and save thousands over the life of the loan.
$2,878/mo
Est. payment
Explore your selling options
Work with a Zillow partner agent
Leverage their expertise and Zillow's premium Showcase listings to get your home seen by more buyers.
Get startedList with your own agent
Get your home in front of millions of buyers by listing it on Zillow.
Learn how to do itSell it yourself
Take full control of how buyers see your home on Zillow by listing For Sale by Owner (FSBO).
List your homeWhat's special
Zillow last checked:
Listing updated:
Listed by:
Maria Lisa L. Gagliardi 203-605-3412,
Coldwell Banker Realty 203-239-2553
Bought with:
Samantha L. Celentano, RES.0806227
Coldwell Banker Realty
Source: Smart MLS,MLS#: 24029366
Facts & features
Interior
Bedrooms & bathrooms
- Bedrooms: 3
- Bathrooms: 2
- Full bathrooms: 2
Primary bedroom
- Features: Full Bath, Hardwood Floor
- Level: Main
Bedroom
- Features: Hardwood Floor
- Level: Main
Bedroom
- Features: Hardwood Floor
- Level: Main
Primary bathroom
- Features: Full Bath, Tub w/Shower, Tile Floor
- Level: Main
Bathroom
- Features: Full Bath, Tub w/Shower, Tile Floor
- Level: Main
Dining room
- Features: Balcony/Deck, Sliders, Parquet Floor, Sunken
- Level: Main
Family room
- Features: Beamed Ceilings, Dry Bar, Fireplace, Laminate Floor
- Level: Lower
Kitchen
- Features: Dining Area, Double-Sink, Tile Floor
- Level: Main
Living room
- Features: Bay/Bow Window, Ceiling Fan(s), Fireplace, Hardwood Floor
- Level: Main
Other
- Features: Ceiling Fan(s), Patio/Terrace, Concrete Floor
- Level: Main
Heating
- Baseboard, Forced Air, Oil
Cooling
- Ceiling Fan(s), Whole House Fan, Window Unit(s)
Appliances
- Included: Electric Cooktop, Dishwasher, Washer, Dryer, Refrigerator, Oven, Water Heater, Humidifier
- Laundry: Lower Level
Features
- Wired for Data
- Basement: Full,Storage Space,Partially Finished,Liveable Space
- Attic: Storage,Access Via Hatch
- Number of fireplaces: 2
Interior area
- Total structure area: 1,828
- Total interior livable area: 1,828 sqft
- Finished area above ground: 1,828
Property
Parking
- Total spaces: 2
- Parking features: Attached, Driveway, Garage Door Opener, Paved
- Attached garage spaces: 1
- Has uncovered spaces: Yes
Features
- Patio & porch: Deck, Patio
- Exterior features: Breezeway, Awning(s), Rain Gutters, Lighting
Lot
- Size: 0.4 Acres
- Features: Level
Details
- Additional structures: Shed(s)
- Parcel number: 1270836
- Zoning: R40
Construction
Type & style
- Home type: SingleFamily
- Architectural style: Ranch
- Property subtype: Single Family Residence
Materials
- Vinyl Siding, Brick
- Foundation: Concrete Perimeter
- Roof: Fiberglass
Condition
- New construction: No
- Year built: 1959
Utilities & green energy
- Sewer: Public Sewer
- Water: Public
Community & HOA
HOA
- Has HOA: No
Location
- Region: North Branford
Financial & listing details
- Price per square foot: $216/sqft
- Tax assessed value: $150,400
- Annual tax amount: $5,404
- Date on market: 8/8/2024
Price history
| Date | Event | Price |
|---|---|---|
| 8/6/2024 | Pending sale | $365,000-7.6%$200/sqft |
Source:  Smart MLS #24029366 Report a problem Smart MLS #24029366 Report a problem | ||
| 8/5/2024 | Sold | $395,000+8.2%$216/sqft |
Source: Smart MLS #24029366 Report a problem | ||
| 7/3/2024 | Listed for sale | $365,000$200/sqft |
Source: Smart MLS #24029366 Report a problem | ||
Public tax history
| Year | Property taxes | Tax assessment |
|---|---|---|
| 2025 | $6,864 +27% | $248,600 +65.3% |
| 2024 | $5,404 +4.1% | $150,400 |
| 2023 | $5,192 +3.9% | $150,400 |
| 2022 | $4,998 +0.3% | $150,400 |
| 2021 | $4,984 +1% | $150,400 +2.4% |
| 2020 | $4,933 +0.4% | $146,900 |
| 2019 | $4,915 +0.2% | $146,900 |
| 2018 | $4,905 -0.4% | $146,900 |
| 2017 | $4,923 +4.8% | $146,900 |
| 2016 | $4,698 +3% | $146,900 +0.1% |
| 2015 | $4,559 +3.9% | $146,700 |
| 2014 | $4,389 +2.8% | $146,700 |
| 2013 | $4,269 +4.8% | $146,700 |
| 2012 | $4,074 | $146,700 |
| 2011 | $4,074 -8.2% | $146,700 -11.7% |
| 2010 | $4,439 +2.9% | $166,180 |
| 2009 | $4,312 +4% | $166,180 |
| 2008 | $4,146 +5.3% | $166,180 |
| 2007 | $3,938 +4.1% | $166,180 |
| 2006 | $3,782 +15.3% | $166,180 +47.5% |
| 2004 | $3,280 +20.8% | $112,630 +28.2% |
| 2001 | $2,716 | $87,850 |
Find assessor info on the county website
Neighborhood: 06471
Nearby homes
- $402,4003 bd1 ba1.1k sqft14 Chidsey Dr, North Branford, CT 06471Off Market
- $481,1003 bd2 ba1.5k sqft22 Chidsey Dr, North Branford, CT 06471Off Market
- $379,0003 bd1 ba1k sqft17 Burr Hill Rd, North Branford, CT 06471Off Market
- $522,8003 bd2 ba1.8k sqft17 Chidsey Dr, North Branford, CT 06471Off Market
- $395,8003 bd1 ba1k sqft21 Burr Hill Rd, North Branford, CT 06471Off Market
- $383,2003 bd2 ba992 sqft10 Chidsey Dr, North Branford, CT 06471Off Market
- $380,2003 bd1 ba1.1k sqft13 Burr Hill Rd, North Branford, CT 06471Off Market
- $435,2003 bd1 ba1.2k sqft13 Chidsey Dr, North Branford, CT 06471Off Market
Nearby schools
GreatSchools rating
- NAJerome Harrison SchoolGrades: PK-2Distance: 2.2 mi
- 5/10North Branford Intermediate SchoolGrades: 6-8Distance: 2 mi
- 7/10North Branford High SchoolGrades: 9-12Distance: 2.1 mi


Get pre-qualified for a loan
At Zillow Home Loans, we can pre-qualify you in as little as 5 minutes with no impact to your credit score.An equal housing lender. NMLS #10287.
Sell for more on Zillow
Get a Zillow Showcase℠ listing at no additional cost and you could sell for .
$508,500
2% more
+$10,170
With Zillow Showcase(estimated)
$518,670
- Connecticut
- New Haven County
- North Branford
- 06471
- 18 Chidsey Drive
Nearby cities
Nearby neighborhoods
Nearby zip codes
Other North Branford Topics
