Skip main navigation
Sold for $825,000
  • $825,000

    18 Chivalry Lane, Nesconset, NY 11767

    5beds
    2,475sqft
    Single Family Residence, Residential
    Built in 1970
    0.47 Acres Lot
    $862,600 Zestimate®
    $333/sqft
    $5,170 Estimated rent

    Home value

    $862,600

    $776,000 - $966,000

    $5,170/mo

    Zestimate® history
    Loading
    Loading...

    Owner options

    List your home for rent

    $5,170/mo

    Rent Zestimate®

    Find your next renter with Zillow Rental Manager. Plus, with online applications, you can quickly screen prospective tenants – for free.

    Learn more

    $5,170/mo

    Rent Zestimate®

    Refinance and save

    $5,667/mo

    Est. payment

    Refinancing to a lower rate could help reduce your monthly payments and save thousands over the life of the loan.

    See today's rates

    $5,667/mo

    Est. payment

    Explore your selling options

    Work with a Zillow partner agent

    Leverage their expertise and Zillow's premium Showcase listings to get your home seen by more buyers.

    Get started

    List with your own agent

    Get your home in front of millions of buyers by listing it on Zillow.

    Learn how to do it

    Sell it yourself

    Take full control of how buyers see your home on Zillow by listing For Sale by Owner (FSBO).

    List your home

    What's special

    Semi-inground poolWood burning fireplaceWood deckOutside deckSlate patioStainless appliancesNew slate porch
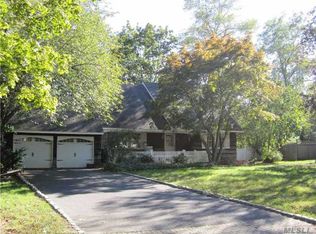
    Welcome to 18 Chivalry Lane, A Stunning Expanded Ranch. Step into style and comfort at the beautifully updated 5 Bedroom , 3 Bath Expanded Ranch. From the moment you arrive you will be impressed by the curb appeal-featuring all new siding, energy efficient windows, newly paved driveway, a custom paver walkway a new slate porch, and upgraded outdoor lighting that enhances the elegance. Inside travertine tile flooring welcomes you through the foyer and into a bright open-concept kitchen. This dreamspace is outfitted with a large granite island, Stainless Appliances, wine bar, vaulted beam ceilings, and skylight that drenches the kitchen in natural light. The kitchen is open to the family room where hardwood floors and a wood burning fireplace create a warm and inviting space perfect for entertaining! The home offers 3 well sized bedrooms and a full hall bath, in addition to a spacious Primary Bedroom with a Primary Full Bath. A standout feature is the 440 sq ft second primary suite addition- perfect for multi-generational living or accommodating a large family. Enjoy formal gatherings in the bright formal dining room, with a picture window overlooking the outside deck and yard. A cozy den with built In shelving provides a perfect relaxation space. There is a full unfinished Basement, with utilities which include Oil Burner (2008) and 200 Amp Electric. The backyard features a wood Deck that steps down to a slate patio, along with an Semi-Inground pool (Pump Filter and Lining 2024), a Lush .47 Acres and Fenced Property perfect for outdoor entertaining. There is also a 2 car garage, new oil tank (2024), solar panels (leased), central air, hardwood floors, in Smithtown Schools . Welcome to Your New Home!

    Zillow last checked:

    Listing updated:

    Listed by:

    Lyssa Gugliotta CBR E-PRO 516-241-7923,

    Howard Hanna Coach 631-360-1900

    Bought with:

    Cathleen F. Whelan, 30WH0987722

    Howard Hanna Coach

    Source: OneKey® MLS as distributed by MLS GRID,MLS#: 866529MLS Logo

    Facts & features

    Interior

    Bedrooms & bathrooms
    • Bedrooms: 5
    • Bathrooms: 3
    • Full bathrooms: 3
    Other
    • Description: Foyer, Open Kitchen, Family Room, Dining Room, Den, 3 Bedrooms,Fbth, Primary Bedroom w/FBath, 2nd Primary Bedroom Ensuite Addition
    • Level: First
    Basement
    • Description: Full Unfinished Basement
    • Level: Basement
    Heating
    • Baseboard, Oil
    Cooling
    • Central Air
    Appliances
    • Included: Dishwasher, Dryer, Electric Range, Microwave, Refrigerator, Stainless Steel Appliance(s)
    • Laundry: In Hall
    Features
    • First Floor Bedroom, First Floor Full Bath, Beamed Ceilings, Built-in Features, Cathedral Ceiling(s), Eat-in Kitchen, Formal Dining, Granite Counters, Primary Bathroom, Master Downstairs, Open Floorplan, Open Kitchen, Recessed Lighting
    • Flooring: Carpet, Hardwood, Tile
    • Windows: Insulated Windows, New Windows, Skylight(s)
    • Basement: Full,Unfinished
    • Attic: Pull Stairs
    • Number of fireplaces: 1
    • Fireplace features: Family Room, Wood Burning
    Interior area
    • Total structure area: 2,475
    • Total interior livable area: 2,475 sqft

    Property

    Parking
    • Total spaces: 2
    • Parking features: Garage
    • Garage spaces: 2
    Features
    • Levels: One
    • Patio & porch: Deck, Patio, Porch
    • Exterior features: Lighting
    • Has private pool: Yes
    • Pool features: Above Ground
    • Fencing: Back Yard
    Lot
    • Size: 0.47 Acres
    Details
    • Parcel number: 0800140000200005000
    • Special conditions: None

    Construction

    Type & style
    • Home type: SingleFamily
    • Architectural style: Exp Ranch
    • Property subtype: Single Family Residence, Residential
    Materials
    • Brick, Vinyl Siding
    Condition
    • Year built: 1970
    • Major remodel year: 1970

    Utilities & green energy

    • Sewer: Cesspool
    • Water: Public
    • Utilities for property: Cable Connected, Electricity Connected, Sewer Connected, Trash Collection Public, Water Connected

    Community & neighborhood

    Location
    • Region: Nesconset

    Other

    Other facts
    • Listing agreement: Exclusive Right To Sell

    Price history

    DateEventPrice
    7/30/2025Sold$825,000+3.8%$333/sqft
    Source: OneKey® MLS as distributed by MLS GRID #866529 Report a problem
    6/25/2025Pending sale$795,000$321/sqft
    Source: OneKey® MLS as distributed by MLS GRID #866529 Report a problem
    5/29/2025Listed for sale$795,000$321/sqft
    Source: OneKey® MLS as distributed by MLS GRID #866529 Report a problem

    Public tax history

    YearProperty taxesTax assessment
    2025-- $6,892
    2024-- $6,892
    2023-- $6,892
    2022-- $6,892
    2021-- $6,892
    2020-- $6,892
    2019-- $6,892
    2018-- $6,892
    2017$13,794 $6,892
    2016-- $6,892 +4.6%
    2015-- $6,592
    2014-- $6,592
    2013-- $6,592
    2012-- $6,592 -12.2%
    2011-- $7,510
    2010-- $7,510
    2009-- $7,510
    2008-- $7,510
    2007$14,454 +37.2%$7,510
    2005$10,536 +14.7%$7,510
    2004$9,188 +9.4%$7,510
    2003$8,399 +1.3%$7,510
    2002$8,289 $7,510
    2001-- $7,510
    2000$6,681 $7,510

    Find assessor info on the county website

    Neighborhood: 11767

    Nearby schools

    GreatSchools rating
    Schools provided by the listing agent
    • Elementary: Tackan Elementary School
    • Middle: Great Hollow Middle School
    • High: Smithtown High School-East

    Source: OneKey® MLS as distributed by MLS GRID. This data may not be complete. We recommend contacting the local school district to confirm school assignments for this home.

    Get a cash offer in 3 minutes
    Find out how much your home could sell for in as little as 3 minutes with a no-obligation cash offer.
    Estimated market value
    $862,600
    Get a cash offer in 3 minutes
    Find out how much your home could sell for in as little as 3 minutes with a no-obligation cash offer.
    Estimated market value
    $862,600