Set on a picturesque flat one-acre lot, this 4-bedroom Colonial offers timeless charm, solid construction, and endless potential. Built in 1968, the home features hardwood floor in living room, formal dining room. Whole house generator for those lights out nights The main living room is warm and inviting with a wood-burning fireplace flanked by built-in shelving, perfect for cozy evenings at home. A formal dining room provides an ideal setting for gatherings and entertaining. The kitchen is cozy and functional, featuring a center island with granite countertops, recessed lighting and tile flooring. Enjoy natural light in the sunroom with skylight, a perfect spot for morning coffee or relaxing afternoons. The primary bedroom also features a skylight, adding brightness and charm. Additional bedrooms offer comfortable living space and flexibility for home office or guest use. The rustic, finished basement provides excellent bonus space ready for your personal design touches, along with a workshop area and a convenient scrub sink located by the washer and dryer—ideal for hobbyists or projects. Additional highlights include an attached two-car garage, ample storage, and a peaceful setting while remaining close to local amenities. A wonderful opportunity to bring your vision and make this classic Atkinson Colonial your own. Sellers were told hardwood flooring under bedrooms and dining room. (buyers may ask to see where they have exposed some in closets) Open House Saturday 11-1 Sunday 1-3 Look forward to seeing you delayed showings until January 10-11
Closed
Listed by: KSRJ Signature Realty Group • Janine M Sawyer-Standley
Bought with: Century 21 North East
$665,000
18 Christine Drive, Atkinson, NH 03811
4beds
2,166sqft
Single Family Residence
Built in 1968
1 Acres Lot
$735,600 Zestimate®
$307/sqft
$4,055 Estimated rent
Home value
$735,600
$684,000 - $787,000
$4,055/mo
Zestimate® history
Owner options
List your home for rent
$4,055/mo
Rent Zestimate®
Find your next renter with Zillow Rental Manager. Plus, with online applications, you can quickly screen prospective tenants – for free.
$4,055/mo
Rent Zestimate®
Refinance and save
$4,717/mo
Est. payment
Refinancing to a lower rate could help reduce your monthly payments and save thousands over the life of the loan.
$4,717/mo
Est. payment
Explore your selling options
Work with a Zillow partner agent
Leverage their expertise and Zillow's premium Showcase listings to get your home seen by more buyers.
Get startedList with your own agent
Get your home in front of millions of buyers by listing it on Zillow.
Learn how to do itSell it yourself
Take full control of how buyers see your home on Zillow by listing For Sale by Owner (FSBO).
List your homeWhat's special
Attached two-car garageWorkshop areaFormal dining roomPicturesque flat one-acre lotRecessed lightingTile flooring
Zillow last checked:
Listing updated:
Listed by:
Janine M Sawyer-Standley,
KSRJ Signature Realty Group 603-819-4844
Bought with:
Scott Murphy
Century 21 North East
Source: PrimeMLS,MLS#: 5073390
Facts & features
Interior
Bedrooms & bathrooms
- Bedrooms: 4
- Bathrooms: 2
- Full bathrooms: 1
- 1/2 bathrooms: 1
Heating
- Oil, Baseboard
Cooling
- Wall Unit(s), Whole House Fan
Appliances
- Included: Dishwasher, Dryer, Microwave, Refrigerator, Washer, Electric Stove, Separate Water Heater
- Laundry: Laundry Hook-ups, In Basement
Features
- Cathedral Ceiling(s), Ceiling Fan(s), Dining Area, Kitchen Island, Natural Woodwork
- Flooring: Carpet, Ceramic Tile, Concrete, Hardwood, Tile, Vinyl
- Windows: Blinds, Skylight(s)
- Basement: Concrete Floor,Full,Partially Finished,Interior Stairs,Storage Space,Sump Pump,Walkout,Interior Access,Exterior Entry,Basement Stairs,Interior Entry
- Number of fireplaces: 1
- Fireplace features: 1 Fireplace
Interior area
- Total structure area: 2,166
- Total interior livable area: 2,166 sqft
- Finished area above ground: 1,941
- Finished area below ground: 225
Property
Parking
- Total spaces: 2
- Parking features: Paved
- Garage spaces: 2
Features
- Levels: Two
- Stories: 2
- Exterior features: Deck
Lot
- Size: 1 Acres
- Features: Country Setting, Wooded, Neighborhood
Details
- Parcel number: ATKIM00007B000160L000000
- Zoning description: Residential
- Other equipment: Standby Generator
Construction
Type & style
- Home type: SingleFamily
- Architectural style: Colonial
- Property subtype: Single Family Residence
Materials
- Vinyl Siding, Wood Siding
- Foundation: Concrete
- Roof: Asphalt Shingle
Condition
- New construction: No
- Year built: 1968
Utilities & green energy
- Electric: 200+ Amp Service, Circuit Breakers
- Sewer: Leach Field, Private Sewer
- Utilities for property: Cable Available, Propane
Community & HOA
Community
- Security: Hardwired Smoke Detector
Location
- Region: Atkinson
Financial & listing details
- Price per square foot: $307/sqft
- Tax assessed value: $458,100
- Annual tax amount: $5,872
- Date on market: 1/8/2026
Price history
| Date | Event | Price |
|---|---|---|
| 2/27/2026 | Sold | $665,000+10.9%$307/sqft |
Source:  PrimeMLS #5073390 Report a problem PrimeMLS #5073390 Report a problem | ||
| 1/8/2026 | Listed for sale | $599,900$277/sqft |
Source: PrimeMLS #5073390 Report a problem | ||
Public tax history
| Year | Property taxes | Tax assessment |
|---|---|---|
| 2024 | $5,919 -10.9% | $458,100 |
| 2023 | $6,642 +18.2% | $458,100 |
| 2022 | $5,621 +4.9% | $458,100 +56.8% |
| 2020 | $5,359 +3.8% | $292,200 |
| 2019 | $5,163 -1.5% | $292,200 |
| 2018 | $5,239 -2% | $292,200 |
| 2017 | $5,347 +2.3% | $292,200 |
| 2016 | $5,225 -0.5% | $292,200 +6.3% |
| 2015 | $5,251 | $274,900 |
| 2014 | $5,251 +0.5% | $274,900 |
| 2013 | $5,223 +0.1% | $274,900 -1% |
| 2012 | $5,219 | $277,600 |
| 2011 | $5,219 -0.2% | $277,600 -19.3% |
| 2010 | $5,229 +2.3% | $343,800 |
| 2008 | $5,109 +5.4% | $343,800 |
| 2007 | $4,848 | $343,800 |
Find assessor info on the county website
Neighborhood: 03811
Nearby homes
- $631,3003 bd2 ba1.6k sqft20 Christine Dr, Atkinson, NH 03811Off Market
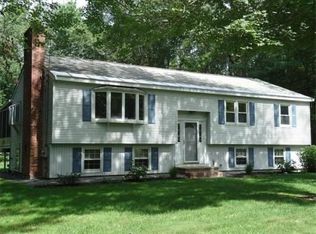
- $571,2003 bd1 ba1.7k sqft16 Christine Dr, Atkinson, NH 03811Off Market
- $510,7002 bd1 ba1.4k sqft7 Christine Dr, Atkinson, NH 03811Off Market
- $638,5003 bd2 ba1.8k sqft15 Christine Dr, Atkinson, NH 03811Off Market
- $648,6003 bd2 ba1.7k sqft17 Christine Dr, Atkinson, NH 03811Off Market
- $602,4003 bd2 ba1.5k sqft6 Christine Dr, Atkinson, NH 03811Off Market
- $710,8003 bd3 ba3.1k sqft22 Christine Dr, Atkinson, NH 03811Off Market
- $607,2003 bd2 ba1.7k sqft61 Summit Dr, Atkinson, NH 03811Off Market
Nearby schools
GreatSchools rating
- 6/10Atkinson AcademyGrades: PK-5Distance: 1.2 mi
- 5/10Timberlane Regional Middle SchoolGrades: 6-8Distance: 2.6 mi
- 5/10Timberlane Regional High SchoolGrades: 9-12Distance: 2.7 mi
Schools provided by the listing agent
- Elementary: Atkinson Academy
- Middle: Timberlane Regional Middle
- High: Timberlane Regional High Sch
Source: PrimeMLS. This data may not be complete. We recommend contacting the local school district to confirm school assignments for this home.
Get a cash offer in 3 minutes
Find out how much your home could sell for in as little as 3 minutes with a no-obligation cash offer.
Estimated market value
$735,600
Get a cash offer in 3 minutes
Find out how much your home could sell for in as little as 3 minutes with a no-obligation cash offer.
Estimated market value
$735,600
- New Hampshire
- Rockingham County
- Atkinson
- 03811
- 18 Christine Drive
