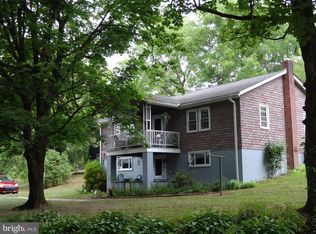
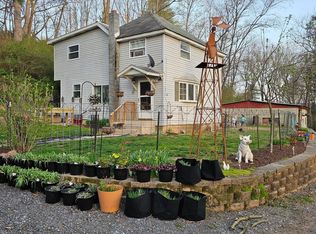
Public Auction Wednesday September 30, 2026 @ 5PM. Open House Saturdays Sept. 12 & 19 from 1-3PM. Buyer required a 10% non-refundable deposit. Settlement within 45 days. Buyer pays the 2% Real Estate Transfer Tax. List price does not reflect the final sales price. ** Pine Grove/Sweet Arrow Lake Area 2 Story Home on 3.6 Acres. 1628 SF Featuring an Eat-In Kitchen, LR, Spacious FR, Full Bath all on the main floor. Upper Level has a very large landing area which could be used as an Office, Playroom, etc..., 2 Bedrooms. Attached Carport, 24x36 Detached 2 Car Garage, 1-9' & 1-7' Overhead Door. Note: A nice little country property with newer siding & standing seam roof. Ideal Starter home with a detached oversized garage that sits back off the beaten path allowing for some privacy. All on 3.6 acres with a nice level field situated on the high part of the property with a view of the lake.
Pending
Est. $250,000
18 Church Ln, Pine Grove, PA 17963
2beds
1,628sqft
Single Family Residence
Built in 1920
3.6 Acres Lot
$-- Zestimate®
$154/sqft
$-- HOA
What's special
Standing seam roofAttached carportEat-in kitchenNewer siding
- 54 days
- 777
- 35
Zillow last checked:
Listing updated:
Listed by:
Keith Snyder 717-376-4029,
Kingsway Realty - Ephrata
Source: Bright MLS,MLS#: PASK2029196
Facts & features
Interior
Bedrooms & bathrooms
- Bedrooms: 2
- Bathrooms: 1
- Full bathrooms: 1
- Main level bathrooms: 1
Basement
- Area: 0
Heating
- Radiator, Oil
Cooling
- None
Appliances
- Included: Water Heater
- Laundry: Hookup, Lower Level
Features
- Floor Plan - Traditional, Eat-in Kitchen
- Windows: Double Pane Windows, Insulated Windows, Replacement, Screens
- Basement: Full,Interior Entry,Exterior Entry,Concrete,Unfinished,Walk-Out Access
- Has fireplace: No
Interior area
- Total structure area: 1,628
- Total interior livable area: 1,628 sqft
- Finished area above ground: 1,628
- Finished area below ground: 0
Video & virtual tour
Property
Parking
- Total spaces: 12
- Parking features: Garage Faces Side, Oversized, Driveway, Attached Carport, Detached
- Garage spaces: 2
- Carport spaces: 2
- Covered spaces: 4
- Uncovered spaces: 8
Accessibility
- Accessibility features: None
Features
- Levels: Two
- Stories: 2
- Patio & porch: Porch, Roof
- Pool features: None
Lot
- Size: 3.6 Acres
- Features: Level, No Thru Street, Wooded, Rural, Sloped
Details
- Additional structures: Above Grade, Below Grade
- Parcel number: 21050111
- Zoning: RC
- Zoning description: Rural Conservation
- Special conditions: Auction
Construction
Type & style
- Home type: SingleFamily
- Architectural style: Farmhouse/National Folk,Traditional
- Property subtype: Single Family Residence
Materials
- Frame, Stick Built, Vinyl Siding
- Foundation: Block, Stone
- Roof: Metal
Condition
- Average
- New construction: No
- Year built: 1920
Utilities & green energy
- Electric: Other
- Sewer: On Site Septic
- Water: Well
Community & HOA
Community
- Subdivision: None Available
HOA
- Has HOA: No
Location
- Region: Pine Grove
- Municipality: PINE GROVE TWP
Financial & listing details
- Price per square foot: $154/sqft
- Tax assessed value: $294,200
- Annual tax amount: $4,210
- Date on market: 8/26/2026
- Listing agreement: Exclusive Right To Sell
- Listing terms: Cash,Conventional
- Ownership: Fee Simple
Estimated market value
Not available
Estimated sales range
Not available
Not available
Public tax history
| Year | Property taxes | Tax assessment |
|---|---|---|
| 2025 | $1,851 +3.3% | $29,315 |
| 2023 | $1,792 -1% | $29,315 |
| 2022 | $1,810 +1% | $29,315 |
| 2021 | $1,792 -1% | $29,315 |
| 2020 | $1,810 +209% | $29,315 |
| 2019 | $586 -64.7% | $29,315 |
| 2018 | $1,660 | $29,315 |
| 2017 | -- | $29,315 |
| 2015 | -- | $29,315 +2.4% |
| 2011 | -- | $28,635 |
| 2010 | -- | $28,635 |
| 2009 | -- | $28,635 |
| 2007 | -- | $28,635 |
| 2004 | -- | $28,635 |
Find assessor info on the county website
Climate risks
Neighborhood: 17963
Nearby schools
Schools provided by the listing agent
- District: Pine Grove Area
Source: Bright MLS. This data may not be complete. We recommend contacting the local school district to confirm school assignments for this home.