Skip main navigation
Closed
  • Listed by: Donna Carter Real Estate
    Bought with: EXP Realty
    $600,000

    18 Church Street, Kingston, NH 03848

    3beds
    2,133sqft
    Single Family Residence
    Built in 1850
    5 Acres Lot
    $609,400 Zestimate®
    $281/sqft
    $4,136 Estimated rent

    Home value

    $609,400

    $561,000 - $658,000

    $4,136/mo

    Zestimate® history
    Loading
    Loading...

    Owner options

    List your home for rent

    $4,136/mo

    Rent Zestimate®

    Find your next renter with Zillow Rental Manager. Plus, with online applications, you can quickly screen prospective tenants – for free.

    Learn more

    $4,136/mo

    Rent Zestimate®

    Refinance and save

    $3,888/mo

    Est. payment

    Refinancing to a lower rate could help reduce your monthly payments and save thousands over the life of the loan.

    See today's rates

    $3,888/mo

    Est. payment

    Explore your selling options

    Work with a Zillow partner agent

    Leverage their expertise and Zillow's premium Showcase listings to get your home seen by more buyers.

    Get started

    List with your own agent

    Get your home in front of millions of buyers by listing it on Zillow.

    Learn how to do it

    Sell it yourself

    Take full control of how buyers see your home on Zillow by listing For Sale by Owner (FSBO).

    List your home

    What's special

    Beautiful viewsAttached oversized garageLovely maintain homeFrontage on greenwood pondDining room with fireplace
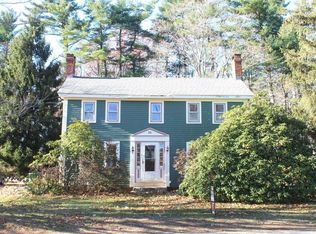
    ANOTHER NEW PRICE! WATER FRONTAGE 5 acres with walking trail to 468 ft.of private frontage on Greenwood Pond, Swim, kayak, wakeboard, ski, fish only 10 properties on the pond. Most waterfront properties have 1/2 an acres or less. This is a very RARE find. With a little work you could have beautiful views and wonderful trails to the pond from your home. Potential with town approvals to build an 1100 sq. ft. +/- detached accessory dwelling unit closer to the lake. You have to live in one or the other and you can rent the other to anyone! Lovely maintain home with 3 bedroom and full bath on second level, additional bath and laundry on first level, possibility of a first floor bedroom, large front living room with access to the sunroom, great dining room with fireplace and plenty of room for the extended family for the festive holiday experience. Attached oversized garage with room for expand above, a door from garage onto the open porch with direct access to the home. Some of the rooms do have low ceiling heights, Located in the Historical District in town with lots of options available. Walking distance to shopping, bank, pharmacy, post office and restaurants. Great commuter location, New 3 bedroom stone and pipe septic system being installed, 2015 roof, 2018 Chimney, 2023 100 amp circuit breaker panel, 2002 Boiler with hot water and home professionally cleaned. Come take a look you won't be disappointed.

    Zillow last checked:

    Listing updated:

    Listed by:

    Donna M Carter,

    Donna Carter Real Estate 603-770-0516

    Bought with:

    Tripp Cox

    EXP Realty

    Source: PrimeMLS,MLS#: 4973783MLS Logo

    Facts & features

    Interior

    Bedrooms & bathrooms
    • Bedrooms: 3
    • Bathrooms: 2
    • Full bathrooms: 1
    • 3/4 bathrooms: 1
    Heating
    • Oil, Hot Water, Zoned, Steam
    Cooling
    • None
    Appliances
    • Included: Refrigerator, Electric Stove, Water Heater off Boiler
    • Laundry: 1st Floor Laundry
    Features
    • Hearth, Indoor Storage
    • Flooring: Carpet, Softwood, Vinyl
    • Windows: Skylight(s)
    • Basement: Concrete,Crawl Space,Dirt,Interior Access,Interior Entry
    • Attic: Walk-up
    • Number of fireplaces: 1
    • Fireplace features: Wood Burning, 1 Fireplace
    Interior area
    • Total structure area: 2,661
    • Total interior livable area: 2,133 sqft
    • Finished area above ground: 2,133
    • Finished area below ground: 0

    Property

    Parking
    • Total spaces: 6
    • Parking features: Gravel, Auto Open, Storage Above, Driveway, Garage, Parking Spaces 6+, RV Access/Parking, Attached
    • Garage spaces: 2
    • Has uncovered spaces: Yes
    Accessibility
    • Accessibility features: 1st Floor 3/4 Bathroom, Laundry Access w/No Steps, Mailbox Access w/No Steps, Access to Parking, Access to Restroom(s), Hard Surface Flooring, Kitchen w/5 Ft. Diameter, No Stairs from Parking, 1st Floor Laundry
    Features
    • Levels: Two
    • Stories: 2
    • Patio & porch: Covered Porch
    • Exterior features: Boat Launch, Boat Mooring, Garden, Natural Shade, Private Dock
    • Has spa: Yes
    • Spa features: Bath
    • Has view: Yes
    • View description: Water
    • Has water view: Yes
    • Water view: Water
    • Waterfront features: Lake Front, Pond, Pond Frontage, Waterfront, Wetlands, Beach Access
    • Body of water: Greenwood Pond
    • Frontage length: Water frontage: 468,Road frontage: 200
    Lot
    • Size: 5 Acres
    • Features: Agricultural, Country Setting, Landscaped, Level, Sloped, Trail/Near Trail, Walking Trails, Wooded, In Town, Near Paths, Neighborhood
    Details
    • Parcel number: KNGSM00R30B000001L000000
    • Zoning description: HD1AQ

    Construction

    Type & style
    • Home type: SingleFamily
    • Architectural style: Antique,Colonial
    • Property subtype: Single Family Residence
    Materials
    • Wood Frame, Vinyl Siding
    • Foundation: Block, Fieldstone, Granite
    • Roof: Architectural Shingle
    Condition
    • New construction: No
    • Year built: 1850

    Utilities & green energy

    • Electric: 100 Amp Service, Circuit Breakers
    • Sewer: 1500+ Gallon, Concrete, Private Sewer, Replacement Leach Field, Septic Design Available, Perc Test On File, Septic Tank
    • Utilities for property: Cable, Phone Available, No Internet

    Community & neighborhood

    Location
    • Region: Kingston

    Other

    Other facts
    • Road surface type: Paved

    Price history

    DateEventPrice
    4/30/2025Sold$600,000-7.7%$281/sqft
    Source: PrimeMLS #4973783 Report a problem
    12/15/2024Listing removed$649,900$305/sqft
    Source: PrimeMLS #4973783 Report a problem
    7/10/2024Price change$649,900-5.1%$305/sqft
    Source: PrimeMLS #4973783 Report a problem
    5/30/2024Price change$685,000-11%$321/sqft
    Source: PrimeMLS #4973783 Report a problem
    10/11/2023Listed for sale$769,900$361/sqft
    Source: PrimeMLS #4973783 Report a problem

    Public tax history

    YearProperty taxesTax assessment
    2024$9,600 +5.3%$577,969 0%
    2023$9,120 +23.8%$577,972 +78.2%
    2022$7,366 +8.8%$324,360 0%
    2020$6,773 -5.1%$324,368 +0%
    2019$7,136 +4.6%$324,367 +0%
    2018$6,825 +4%$324,366 +27.4%
    2017$6,562 +1.1%$254,548 0%
    2016$6,491 -1.7%$254,551
    2015$6,603 +2.9%$254,551 0%
    2014$6,420 +3.9%$254,555 +0%
    2013$6,180 -8.8%$254,530 -18.7%
    2012$6,779 +5.3%$313,266 +0.8%
    2011$6,439 +1.7%$310,765 +0%
    2010$6,333 -2.5%$310,760 +0.3%
    2008$6,496 +12.6%$309,905 +8.9%
    2006$5,771 $284,544

    Find assessor info on the county website

    Neighborhood: 03848

    Nearby schools

    GreatSchools rating
    Schools provided by the listing agent
    • Elementary: Daniel J. Bakie School
    • Middle: Sanborn Regional Middle School
    • High: Sanborn Regional High School
    • District: Sanborn Regional

    Source: PrimeMLS. This data may not be complete. We recommend contacting the local school district to confirm school assignments for this home.

    Get a cash offer in 3 minutes
    Find out how much your home could sell for in as little as 3 minutes with a no-obligation cash offer.
    Estimated market value
    $609,400
    Get a cash offer in 3 minutes
    Find out how much your home could sell for in as little as 3 minutes with a no-obligation cash offer.
    Estimated market value
    $609,400