Introducing 18 Churchville Ln, the first of three exclusive custom farmhouse style homes in the highly anticipated Churchville Pointe enclave. This stunning 4-bedroom, 3.5-bathroom farmhouse-style home blends timeless charm with modern luxury, offering an expansive open floor plan and impeccable craftsmanship throughout. Step inside the soaring two-story foyer, where wide-plank white oak flooring flows seamlessly throughout the home. The spacious living room, centered around a gas-burning fireplace, provides the perfect setting for both relaxation and entertaining. A dining area, conveniently situated between the living room and kitchen, features a wet bar with a wine refrigerator, adding a touch of elegance to your gatherings. The heart of the home is the gourmet kitchen, a true showstopper with custom two-tone thin shaker cabinetry, gorgeous quartz countertops, an oversized island, and high-end Café stainless steel appliances. Adjacent to the kitchen, a custom-built mudroom ensures stylish and functional organization. Through the mudroom, you'll find access to both the spacious two-car garage and a massive walk-in pantry. A striking custom iron railing with oak box handrails leads to the second floor, where each generously sized bedroom is designed to accommodate a king-size furniture set. The primary suite serves as a luxurious retreat, complemented by a spa-like en-suite bath featuring stunning wall-to-wall large-format porcelain tile, a free-standing soaking tub, a double vanity, a private water closet, and an oversized glass shower stall. The convenience of an upstairs laundry room adds to the home’s thoughtful design. Enjoy seamless indoor-outdoor living with a large, elevated Trex deck, perfect for entertaining or quiet moments overlooking the serene surroundings. The daylight walk-up lower level is an entertainer’s dream, complete with an additional full bathroom—ideal for a guest suite, home gym, or media room. Additional highlights include Andersen windows, a high-efficiency HVAC system, and a spacious two-car garage. Nestled in a coveted location, 18 Churchville Ln offers a rare opportunity to own a one-of-a-kind custom home in a picturesque setting, conveniently close to major transportation routes and the charming hamlets of Richboro, Newtown, and New Hope. Experience the pinnacle of modern farmhouse living at Churchville Pointe—schedule your private tour today!
Sold for $1,100,000
$1,100,000
18 Churchville Ln, Churchville, PA 18966
4beds
3,527sqft
Single Family Residence
Built in 2025
0.58 Acres Lot
$1,139,000 Zestimate®
$312/sqft
$5,163 Estimated rent
Home value
$1,139,000
$1.06M - $1.23M
$5,163/mo
Zestimate® history
Owner options
List your home for rent
$5,163/mo
Rent Zestimate®
Find your next renter with Zillow Rental Manager. Plus, with online applications, you can quickly screen prospective tenants – for free.
$5,163/mo
Rent Zestimate®
Refinance and save
$6,941/mo
Est. payment
Refinancing to a lower rate could help reduce your monthly payments and save thousands over the life of the loan.
$6,941/mo
Est. payment
Explore your selling options
Work with a Zillow partner agent
Leverage their expertise and Zillow's premium Showcase listings to get your home seen by more buyers.
Get startedList with your own agent
Get your home in front of millions of buyers by listing it on Zillow.
Learn how to do itSell it yourself
Take full control of how buyers see your home on Zillow by listing For Sale by Owner (FSBO).
List your homeWhat's special
Zillow last checked:
Listing updated:
Listed by:
Maxim Shtraus 215-630-4620,
Elite Realty Group Unl. Inc.
Bought with:
Arthur Williams, RS345134
New Century Real Estate Management
Source: Bright MLS,MLS#: PABU2088358
Facts & features
Interior
Bedrooms & bathrooms
- Bedrooms: 4
- Bathrooms: 4
- Full bathrooms: 3
- 1/2 bathrooms: 1
- Main level bathrooms: 1
Rooms
- Room types: Living Room, Dining Room, Kitchen, Game Room, Laundry, Media Room
Dining room
- Level: Main
Game room
- Level: Lower
Kitchen
- Level: Main
Laundry
- Level: Upper
Living room
- Level: Main
Media room
- Level: Lower
Mud room
- Level: Main
Heating
- Forced Air, Natural Gas
Cooling
- Central Air, Electric
Appliances
- Included: Microwave, Built-In Range, Range, Dishwasher, Disposal, Dual Flush Toilets, Energy Efficient Appliances, Exhaust Fan, Oven, Oven/Range - Gas, Stainless Steel Appliance(s), Water Heater, Gas Water Heater
- Laundry: Upper Level, Laundry Room, Mud Room
Features
- Bar, Attic, Soaking Tub, Bathroom - Walk-In Shower, Combination Kitchen/Dining, Crown Molding, Dining Area, Efficiency, Family Room Off Kitchen, Open Floorplan, Kitchen - Gourmet, Kitchen Island, Pantry, Recessed Lighting, Upgraded Countertops, 9'+ Ceilings, Dry Wall, Cathedral Ceiling(s), Vaulted Ceiling(s)
- Flooring: Engineered Wood, Tile/Brick, Wood
- Windows: Double Hung, Energy Efficient, Low Emissivity Windows
- Basement: Full,Walk-Out Access,Windows
- Number of fireplaces: 1
- Fireplace features: Gas/Propane
Interior area
- Total structure area: 3,527
- Total interior livable area: 3,527 sqft
- Finished area above ground: 3,527
Property
Parking
- Total spaces: 6
- Parking features: Garage Faces Side, Attached, Driveway
- Attached garage spaces: 2
- Uncovered spaces: 4
Accessibility
- Accessibility features: None
Features
- Levels: Two
- Stories: 2
- Patio & porch: Porch, Deck
- Exterior features: Lighting, Rain Gutters
- Pool features: None
- Has view: Yes
- View description: Trees/Woods
Lot
- Size: 0.58 Acres
- Dimensions: x 246.00
- Features: Suburban
Details
- Additional structures: Above Grade
- Parcel number: 31021041
- Zoning: R2
- Special conditions: Standard
Construction
Type & style
- Home type: SingleFamily
- Architectural style: Contemporary
- Property subtype: Single Family Residence
Materials
- Advanced Framing, Concrete, Frame, Stone, Stick Built, Vinyl Siding
- Foundation: Concrete Perimeter, Slab
- Roof: Architectural Shingle,Pitched
Condition
- Excellent
- New construction: Yes
- Year built: 2025
Details
- Builder name: Santilco
Utilities & green energy
- Electric: 200+ Amp Service
- Sewer: No Sewer System
- Water: None
Community & HOA
Community
- Security: Fire Sprinkler System
- Subdivision: Churchville Manor
HOA
- Has HOA: No
Location
- Region: Churchville
- Municipality: NORTHAMPTON TWP
Financial & listing details
- Price per square foot: $312/sqft
- Tax assessed value: $8,400
- Annual tax amount: $1,631
- Date on market: 2/19/2025
- Listing agreement: Exclusive Right To Sell
- Listing terms: Cash,Conventional
- Exclusions: All Furniture And Accessories Are The Property Of The Staging Company.
- Ownership: Fee Simple
Price history
| Date | Event | Price |
|---|---|---|
| 7/22/2025 | Sold | $1,100,000-4.3%$312/sqft |
Source:  Bright MLS #PABU2088358 Report a problem Bright MLS #PABU2088358 Report a problem | ||
| 6/2/2025 | Pending sale | $1,149,900$326/sqft |
Source: Bright MLS #PABU2088358 Report a problem | ||
| 2/19/2025 | Listed for sale | $1,149,900$326/sqft |
Source: Bright MLS #PABU2088358 Report a problem | ||
Public tax history
Tax history is unavailable.
Neighborhood: 18966
Nearby homes
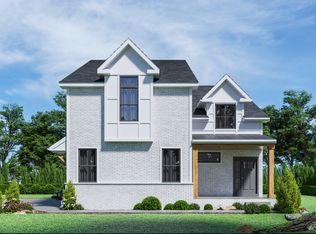
- $1,039,4004 bd4 ba3.5k sqft18 Churchville Ln, Churchville, PA 18966Off Market
- $1,100,000-- bd-- ba-- sqftChurchville Rd, Southampton, PA 18966Sold
- $835,000-- bd-- ba-- sqftChurchville Ln, Southampton, PA 18966Sold
- $529,9003 bd2 ba2.1k sqft24 Churchville Ln, Churchville, PA 18966Off Market
- $499,7003 bd2 ba2.3k sqft21 Churchville Ln, Churchville, PA 18966Off Market
- $---- bd-- ba-- sqft21 Churchville Ln, Churchville, PA 18966Off Market
- $835,0005 bd5 ba3.5k sqft14 Churchville Ln, Churchville, PA 18966Sold
- $487,2002 bd1 ba2k sqft21 Kay Dr, Churchville, PA 18966Off Market
- $890,000-- bd-- ba-- sqftChurchville Ln, Southampton, PA 18966Sold
Nearby schools
GreatSchools rating
- 6/10Churchville El SchoolGrades: K-6Distance: 1 mi
- 7/10Holland Middle SchoolGrades: 7-8Distance: 2.4 mi
- 10/10Council Rock High School SouthGrades: 9-12Distance: 3 mi
Schools provided by the listing agent
- Elementary: Churchville
- Middle: Holland
- High: Council Rock High School South
- District: Council Rock
Source: Bright MLS. This data may not be complete. We recommend contacting the local school district to confirm school assignments for this home.
Get a cash offer in 3 minutes
Find out how much your home could sell for in as little as 3 minutes with a no-obligation cash offer.
Estimated market value
$1,139,000
Get a cash offer in 3 minutes
Find out how much your home could sell for in as little as 3 minutes with a no-obligation cash offer.
Estimated market value
$1,139,000
- Pennsylvania
- Bucks County
- Churchville
- 18966
- 18 Churchville Ln
