The Beautiful Colonial home is located in the tranquil wooded community of Brackenville Woods in Hockessin. Known for its popularity, this community offers a serene environment for residents to enjoy. The open-flow floor plan of the house creates a spacious and inviting atmosphere. The custom kitchen features granite countertops and top-of-the-line appliances, adding a touch of luxury to the space. The wood-burning fireplaces add warmth and charm, creating cozy gathering spots in the home. One of the property's highlights is the renovated screened porch, providing a delightful area to relax and enjoy the natural surroundings. The porch allows you to enjoy the outdoors while being protected from the elements. The home has undergone several updates and improvements. The roof was replaced in 2016, ensuring its durability and functionality. Newer windows were installed, enhancing energy efficiency and aesthetic appeal. The new gutters and fiber cement soffits were added in 2016, improving the home's exterior maintenance and protection. Additionally, a new septic system was installed in 2018, ensuring proper waste management for the property. The finished basement with a kitchenette offers additional living space and versatility. It can be utilized as a recreational area, a guest suite, or even a home office, depending on your needs. Overall, this home has much to offer, from its well-designed interior to its beautiful outdoor spaces. With its modern amenities and thoughtful updates, it presents a must-see opportunity for potential buyers or those seeking a new place to call home.
Sold for $620,000
$620,000
18 Cinnamon Dr, Hockessin, DE 19707
4beds
2,600sqft
Single Family Residence
Built in 1978
0.52 Acres Lot
$607,300 Zestimate®
$238/sqft
$3,396 Estimated rent
Home value
$607,300
$577,000 - $638,000
$3,396/mo
Zestimate® history
Owner options
List your home for rent
$3,396/mo
Rent Zestimate®
Find your next renter with Zillow Rental Manager. Plus, with online applications, you can quickly screen prospective tenants – for free.
$3,396/mo
Rent Zestimate®
Refinance and save
$3,839/mo
Est. payment
Refinancing to a lower rate could help reduce your monthly payments and save thousands over the life of the loan.
$3,839/mo
Est. payment
Explore your selling options
Work with a Zillow partner agent
Leverage their expertise and Zillow's premium Showcase listings to get your home seen by more buyers.
Get startedList with your own agent
Get your home in front of millions of buyers by listing it on Zillow.
Learn how to do itSell it yourself
Take full control of how buyers see your home on Zillow by listing For Sale by Owner (FSBO).
List your homeWhat's special
Home officeModern amenitiesOpen-flow floor planSerene environmentBeautiful outdoor spacesBeautiful colonial homeNewer windows
Zillow last checked:
Listing updated:
Listed by:
Ingrid J Archangelo 302-202-9855,
Compass,
Listing Team: Team Patrick, Co-Listing Team: Team Patrick,Co-Listing Agent: Janet C. Patrick 302-273-0072,
Compass
Bought with:
Robin T Jones, 5000346
RE/MAX Excellence - Kennett Square
Source: Bright MLS,MLS#: DENC2045634
Facts & features
Interior
Bedrooms & bathrooms
- Bedrooms: 4
- Bathrooms: 3
- Full bathrooms: 2
- 1/2 bathrooms: 1
- Main level bathrooms: 1
Rooms
- Room types: Living Room, Dining Room, Primary Bedroom, Bedroom 2, Bedroom 3, Kitchen, Family Room, Bedroom 1, Other, Attic
Basement
- Area: 0
Heating
- Forced Air, Oil
Cooling
- Central Air, Electric
Appliances
- Included: Built-In Range, Range, Dishwasher, Refrigerator, Disposal, Electric Water Heater
- Laundry: Main Level
Features
- Primary Bath(s), Kitchen Island, Ceiling Fan(s), Exposed Beams, Eat-in Kitchen, Cathedral Ceiling(s)
- Flooring: Wood, Tile/Brick, Stone, Marble
- Windows: Bay/Bow, Skylight(s)
- Basement: Full,Exterior Entry
- Number of fireplaces: 2
- Fireplace features: Brick
Interior area
- Total structure area: 2,600
- Total interior livable area: 2,600 sqft
- Finished area above ground: 2,600
- Finished area below ground: 0
Property
Parking
- Total spaces: 2
- Parking features: Inside Entrance, Garage Door Opener, Driveway, Attached, Other
- Attached garage spaces: 2
- Has uncovered spaces: Yes
Accessibility
- Accessibility features: None
Features
- Levels: Two
- Stories: 2
- Patio & porch: Deck, Patio
- Exterior features: Sidewalks, Lighting
- Pool features: None
- Has spa: Yes
- Spa features: Bath
Lot
- Size: 0.52 Acres
- Dimensions: 103.00 x 180.40
- Features: Cul-De-Sac, Sloped, Wooded, Front Yard, Rear Yard
Details
- Additional structures: Above Grade, Below Grade
- Parcel number: 08013.20094
- Zoning: NC21
- Special conditions: Standard
Construction
Type & style
- Home type: SingleFamily
- Architectural style: Colonial
- Property subtype: Single Family Residence
Materials
- Aluminum Siding, Brick, Block
- Foundation: Brick/Mortar
- Roof: Pitched,Shingle
Condition
- New construction: No
- Year built: 1978
Utilities & green energy
- Electric: 200+ Amp Service
- Sewer: On Site Septic
- Water: Public
- Utilities for property: Cable Connected
Community & HOA
Community
- Security: Security System
- Subdivision: Brackenville Woods
HOA
- Has HOA: Yes
- Services included: Snow Removal
- HOA fee: $120 annually
Location
- Region: Hockessin
Financial & listing details
- Price per square foot: $238/sqft
- Tax assessed value: $136,900
- Annual tax amount: $4,379
- Date on market: 7/14/2023
- Listing agreement: Exclusive Right To Sell
- Listing terms: Conventional
- Ownership: Fee Simple
Price history
| Date | Event | Price |
|---|---|---|
| 8/18/2023 | Sold | $620,000$238/sqft |
Source:  Bright MLS #DENC2045634 Report a problem Bright MLS #DENC2045634 Report a problem | ||
| 7/17/2023 | Pending sale | $620,000+6%$238/sqft |
Source: Bright MLS #DENC2045634 Report a problem | ||
| 7/14/2023 | Listed for sale | $585,000+28.6%$225/sqft |
Source: Bright MLS #DENC2045634 Report a problem | ||
| 1/12/2018 | Listing removed | $455,000$175/sqft |
Source: Continental Real Estate Group, Inc. #7101109 Report a problem | ||
| 1/11/2018 | Pending sale | $455,000$175/sqft |
Source: Continental Real Estate Group, Inc. #7101109 Report a problem | ||
| 11/28/2017 | Listed for sale | $455,000+30.4%$175/sqft |
Source: Owner Report a problem | ||
| 3/7/2012 | Listing removed | $349,000$134/sqft |
Source: Homes.com #5615541 Report a problem | ||
| 3/6/2012 | Listed for sale | $349,000+16.3%$134/sqft |
Source: Homes.com #5615541 Report a problem | ||
| 7/12/2010 | Sold | $300,000-7.7%$115/sqft |
Source: Public Record Report a problem | ||
| 3/3/2010 | Price change | $325,000-6.9%$125/sqft |
Source: Patterson-Schwartz Real Estate #5615541 Report a problem | ||
| 11/21/2009 | Price change | $349,000-6.9%$134/sqft |
Source: Patterson-Schwartz Real Estate #5615541 Report a problem | ||
| 10/29/2009 | Listed for sale | $375,000-2%$144/sqft |
Source: Patterson-Schwartz Real Estate #5615541 Report a problem | ||
| 8/17/2004 | Sold | $382,500$147/sqft |
Source: Public Record Report a problem | ||
Public tax history
| Year | Property taxes | Tax assessment |
|---|---|---|
| 2025 | -- | $491,700 +259.2% |
| 2024 | $5,058 +13.4% | $136,900 |
| 2023 | $4,462 -1.2% | $136,900 |
| 2022 | $4,515 +0% | $136,900 |
| 2021 | $4,515 -0.3% | $136,900 |
| 2020 | $4,530 +0.2% | $136,900 |
| 2019 | $4,523 +3.3% | $136,900 |
| 2017 | $4,379 +4.7% | $136,900 |
| 2016 | $4,182 | $136,900 |
| 2015 | $4,182 +6.7% | $136,900 |
| 2014 | $3,918 | $136,900 |
| 2013 | -- | $136,900 |
| 2012 | -- | $136,900 |
| 2011 | -- | $136,900 |
| 2010 | -- | $136,900 |
| 2009 | -- | $136,900 |
| 2008 | -- | $136,900 |
| 2007 | -- | $136,900 |
| 2006 | -- | $136,900 |
| 2005 | -- | $136,900 |
| 2004 | -- | $136,900 |
| 2003 | -- | $136,900 |
| 2002 | -- | $136,900 |
| 2001 | -- | $136,900 |
Find assessor info on the county website
Neighborhood: 19707
Nearby homes
- $686,9005 bd4 ba3.9k sqft19 Cinnamon Dr, Hockessin, DE 19707Off Market
- $595,5005 bd3 ba3.2k sqft17 Cinnamon Dr, Hockessin, DE 19707Off Market
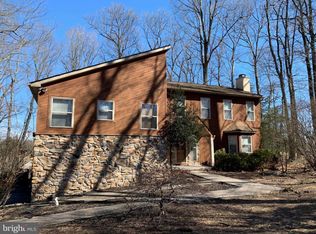
- $702,7004 bd3 ba3.2k sqft12 Cinnamon Dr, Hockessin, DE 19707Off Market
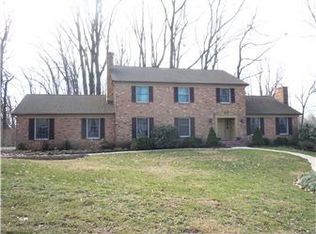
- $478,5003 bd3 ba2.1k sqft1039 Old Wilmington Rd, Hockessin, DE 19707Off Market
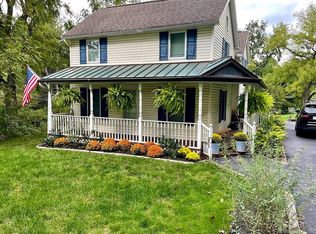
- $593,2004 bd2 ba2.5k sqft20 Cinnamon Dr, Hockessin, DE 19707Off Market
- $656,9004 bd3 ba2.7k sqft1037 Old Wilmington Rd, Hockessin, DE 19707Off Market
- $646,4004 bd2 ba2.7k sqft1037 Old Wilmington Rd, Hockessin, DE 19707Off Market
- $521,3003 bd2 ba2.5k sqft16 Cinnamon Dr, Hockessin, DE 19707Off Market
Nearby schools
GreatSchools rating
- 5/10Brandywine Springs SchoolGrades: K-8Distance: 2.9 mi
- 4/10duPont (Alexis I.) High SchoolGrades: 9-12Distance: 3.7 mi
- 1/10duPont (Alexis I.) Middle SchoolGrades: 6-8Distance: 4.8 mi
Schools provided by the listing agent
- Elementary: Cooke
- Middle: Alexis I. Du Pont
- High: Alexis I. Dupont
- District: Red Clay Consolidated
Source: Bright MLS. This data may not be complete. We recommend contacting the local school district to confirm school assignments for this home.
Get a cash offer in 3 minutes
Find out how much your home could sell for in as little as 3 minutes with a no-obligation cash offer.
Estimated market value
$607,300
Get a cash offer in 3 minutes
Find out how much your home could sell for in as little as 3 minutes with a no-obligation cash offer.
Estimated market value
$607,300
- Delaware
- New Castle County
- Hockessin
- 19707
- 18 Cinnamon Dr
Nearby cities
Nearby zip codes
Other Hockessin Topics
