Totally remodeled expanded cape featuring 3/4 bedrooms 3 bath, Custom brand new Kitchen with quartz countertop and stainless steel appliances, propane gas cooking, oil heat, Hi hats throughout the house, brand new bathrooms, freshly painted with new sheetrock, new roof, new LED lights, new central AC, brand new gleaming wood floors, new insulation, new stoops, new driveway. Detached 1 car garage,PVC fence , Full finished basement with full bath, Beautifully landscaped property with no back neighbors. This house is a must see and is sure go fast and is close to shopping mall and public transportation., Additional information: Appearance:Mint+++
Sold for $800,000
$800,000
18 Clarissa Drive, Hicksville, NY 11801
4beds
1,400sqft
Single Family Residence, Residential
Built in 1949
5,915 Square Feet Lot
$892,900 Zestimate®
$571/sqft
$5,143 Estimated rent
Home value
$892,900
$848,000 - $938,000
$5,143/mo
Zestimate® history
Owner options
List your home for rent
$5,143/mo
Rent Zestimate®
Find your next renter with Zillow Rental Manager. Plus, with online applications, you can quickly screen prospective tenants – for free.
$5,143/mo
Rent Zestimate®
Refinance and save
$5,339/mo
Est. payment
Refinancing to a lower rate could help reduce your monthly payments and save thousands over the life of the loan.
$5,339/mo
Est. payment
Explore your selling options
Work with a Zillow partner agent
Leverage their expertise and Zillow's premium Showcase listings to get your home seen by more buyers.
Get startedList with your own agent
Get your home in front of millions of buyers by listing it on Zillow.
Learn how to do itSell it yourself
Take full control of how buyers see your home on Zillow by listing For Sale by Owner (FSBO).
List your homeWhat's special
Zillow last checked:
Listing updated:
Listed by:
Gagandeep S. Manuja 347-993-2000,
Realty Connect USA LLC 516-714-3606,
Jaswinder Singh 718-831-1230,
Realty Connect USA LLC
Bought with:
Eddie Jin, 10401317580
Prospes Real Estate Corp
Source: OneKey® MLS as distributed by MLS GRID,MLS#: L3548762
Facts & features
Interior
Bedrooms & bathrooms
- Bedrooms: 4
- Bathrooms: 3
- Full bathrooms: 3
Other
- Description: Full finished full bath
- Level: Basement
Other
- Description: Eik, Lr, Dr, 2 bedrooms , full bath
- Level: First
Other
- Description: 2 bedrooms, full bath
- Level: Second
Heating
- Oil, Other
Cooling
- Central Air
Features
- Eat-in Kitchen, Formal Dining, First Floor Bedroom
- Basement: Finished,Full
- Attic: None
- Has fireplace: No
Interior area
- Total structure area: 1,400
- Total interior livable area: 1,400 sqft
Property
Parking
- Parking features: Detached, Private
Lot
- Size: 5,915 Square Feet
- Dimensions: 65 x 92
- Features: Near Public Transit, Near School, Near Shops
Details
- Parcel number: 2489453630000300
Construction
Type & style
- Home type: SingleFamily
- Architectural style: Exp Cape
- Property subtype: Single Family Residence, Residential
Materials
- Vinyl Siding
Condition
- Year built: 1949
Utilities & green energy
- Water: Public
Community & HOA
HOA
- Has HOA: No
- Amenities included: Park
Location
- Region: Hicksville
Financial & listing details
- Price per square foot: $571/sqft
- Tax assessed value: $496,000
- Annual tax amount: $11,314
- Date on market: 11/21/2024
- Listing agreement: Exclusive Right To Lease
Price history
| Date | Event | Price |
|---|---|---|
| 8/5/2024 | Sold | $800,000+1.3%$571/sqft |
Source:  OneKey® MLS as distributed by MLS GRID #L3548762 Report a problem OneKey® MLS as distributed by MLS GRID #L3548762 Report a problem | ||
| 5/13/2024 | Pending sale | $789,999$564/sqft |
Source: OneKey® MLS as distributed by MLS GRID #3548762 Report a problem | ||
| 5/2/2024 | Listed for sale | $789,999+49.9%$564/sqft |
Source: OneKey® MLS as distributed by MLS GRID #3548762 Report a problem | ||
| 2/29/2024 | Sold | $527,000-12.2%$376/sqft |
Source: OneKey® MLS as distributed by MLS GRID #L3508752 Report a problem | ||
| 12/20/2023 | Pending sale | $600,000$429/sqft |
Source: OneKey® MLS as distributed by MLS GRID #3508752 Report a problem | ||
| 11/28/2023 | Listing removed | -- |
Source: OneKey® MLS as distributed by MLS GRID #3508752 Report a problem | ||
| 10/5/2023 | Listed for sale | $600,000$429/sqft |
Source: OneKey® MLS as distributed by MLS GRID #3508752 Report a problem | ||
Public tax history
| Year | Property taxes | Tax assessment |
|---|---|---|
| 2024 | -- | $496 |
| 2023 | -- | $496 |
| 2022 | -- | $496 |
| 2021 | $11,839 +6.3% | -- |
| 2020 | $11,136 +33.2% | $836 |
| 2019 | $8,359 | $836 |
| 2018 | $8,359 +0.1% | $836 |
| 2017 | $8,352 +10.1% | $836 |
| 2016 | $7,585 +103.5% | $836 |
| 2015 | $3,727 +9.6% | $836 |
| 2013 | $3,400 +7.3% | $836 |
| 2012 | $3,168 -17.7% | $836 |
| 2011 | $3,848 +9.2% | $836 -3% |
| 2010 | $3,523 | $862 -19.7% |
| 2009 | -- | $1,074 -2.1% |
| 2008 | -- | $1,097 +6% |
| 2006 | -- | $1,035 -39.6% |
| 2005 | -- | $1,713 -37.6% |
| 2004 | -- | $2,747 |
| 2003 | -- | $2,747 -54.6% |
| 2002 | -- | $6,050 |
| 2001 | -- | $6,050 |
| 2000 | -- | $6,050 |
Find assessor info on the county website
Neighborhood: 11801
Nearby homes
- $915,4005 bd3 ba2.5k sqft16 Clarissa Dr, Hicksville, NY 11801Off Market
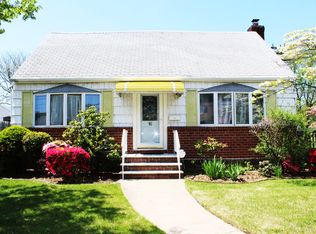
- $751,7004 bd2 ba1.1k sqft20 Clarissa Dr, Hicksville, NY 11801Off Market
- $752,100-- bd2 ba1.3k sqft17 Clarissa Dr, Hicksville, NY 11801Off Market
- $717,200-- bd2 ba1.1k sqft19 Clarissa Dr, Hicksville, NY 11801Off Market
- $713,100-- bd1 ba1.3k sqft15 Clarissa Dr, Hicksville, NY 11801Off Market
- $702,0001 bd1 ba1.1k sqft21 Clarissa Dr, Hicksville, NY 11801Off Market
- $737,300-- bd2 ba1.1k sqft1 Turnbull Ln, Hicksville, NY 11801Off Market
- $667,800-- bd1 ba1.1k sqft13 Clarissa Dr, Hicksville, NY 11801Off Market
Nearby schools
GreatSchools rating
- 8/10Old Country Road SchoolGrades: K-5Distance: 0.1 mi
- 6/10Hicksville Middle SchoolGrades: 6-8Distance: 0.9 mi
- 6/10Hicksville High SchoolGrades: 9-12Distance: 0.5 mi
Schools provided by the listing agent
- Middle: Hicksville Middle School
- High: Hicksville High School
Source: OneKey® MLS as distributed by MLS GRID. This data may not be complete. We recommend contacting the local school district to confirm school assignments for this home.
Get a cash offer in 3 minutes
Find out how much your home could sell for in as little as 3 minutes with a no-obligation cash offer.
Estimated market value
$892,900
Get a cash offer in 3 minutes
Find out how much your home could sell for in as little as 3 minutes with a no-obligation cash offer.
Estimated market value
$892,900
- New York
- Nassau County
- Hicksville
- 11801
- 18 Clarissa Drive
Nearby cities
Nearby zip codes
Other Hicksville Topics
