Skip main navigation
Sold for $528,000
  • $528,000

    18 Claudette Ct, Waverly Hall, GA 31831

    5beds
    3,672sqft
    Single Family Residence
    Built in 2017
    2 Acres Lot
    $531,900 Zestimate®
    $144/sqft
    $4,099 Estimated rent

    Home value

    $531,900

    $495,000 - $574,000

    $4,099/mo

    Zestimate® history
    Loading
    Loading...

    Owner options

    List your home for rent

    $4,099/mo

    Rent Zestimate®

    Find your next renter with Zillow Rental Manager. Plus, with online applications, you can quickly screen prospective tenants – for free.

    Learn more

    $4,099/mo

    Rent Zestimate®

    Refinance and save

    $3,262/mo

    Est. payment

    Refinancing to a lower rate could help reduce your monthly payments and save thousands over the life of the loan.

    See today's rates

    $3,262/mo

    Est. payment

    Explore your selling options

    Work with a Zillow partner agent

    Leverage their expertise and Zillow's premium Showcase listings to get your home seen by more buyers.

    Get started

    List with your own agent

    Get your home in front of millions of buyers by listing it on Zillow.

    Learn how to do it

    Sell it yourself

    Take full control of how buyers see your home on Zillow by listing For Sale by Owner (FSBO).

    List your home

    What's special

    Large breakfast areaOversized breakfast barGrand foyerDream pantrySeparate tiled walk-in showerGranite countertopsAbundant cabinetry
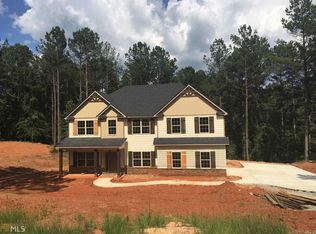
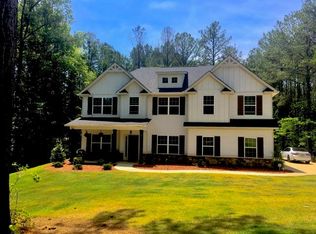
    Welcome to this stunning home located in the highly desirable Timberland Subdivision in Waverly Hall, GA! Situated on approximately 2 acres of beautifully manicured grounds, this exceptional 5-bedroom, 5 bath residence offers 3,672 square feet of thoughtfully designed living space and reflects true pride of ownership throughout. Upgraded LVP Flooring. From the moment you enter, you are greeted by a grand foyer that sets the tone for this elegant home. The main level features a formal dining room with a convenient butler's area, perfect for entertaining. The spacious family room with a cozy fireplace flows seamlessly into the open-concept kitchen, complete with a large breakfast area, oversized breakfast bar, newer stove/range and dishwasher with abundant cabinetry, granite countertops, and a dream pantry. Additional main-level highlights include a mudroom, a generously sized laundry room with built-in cabinetry, and a private guest bedroom with a full bath. Upstairs, you'll enjoy a large family room/game room for the whole family, four spacious bedrooms, including two connected by a Jack-and-Jill bathroom and another with its own private bath. The oversized owner's suite is a true retreat, featuring a luxurious en-suite bathroom with a large curved double vanity, separate tiled walk-in shower, soaking tub, and an upgraded custom closet organizational system. Car enthusiasts and hobbyists will appreciate the five garage spaces, including a 3-car attached garage plus an additional 2-car tandem garage—ideal for a workshop or extra storage. Enjoy outdoor living year-round on the screened-in porch with a fireplace, perfect for relaxing evenings or entertaining guests, all while overlooking your private, wooded 2-acre lot. This beautifully maintained home offers space, functionality, and privacy—an exceptional opportunity you don't want to miss! This one won't last.

    Zillow last checked:

    Listing updated:

    Listed by:

    Theresa Davila 915-790-9353,

    Century 21 Premier Real Estate

    Bought with:

    Mls Non

    Non MLS Sale

    Source: CBORGA,MLS#: 230969MLS Logo

    Facts & features

    Interior

    Bedrooms & bathrooms
    • Bedrooms: 5
    • Bathrooms: 5
    • Full bathrooms: 5
    Rooms
    • Room types: Bonus Room, Den, Living Room
    Primary bathroom
    • Features: Double Vanity
    Dining room
    • Features: Dining Area
    Kitchen
    • Features: Breakfast Area, Breakfast Bar, Breakfast Room, Kitchen Island
    Heating
    • Electric
    Cooling
    • Central Electric, Zoned
    Appliances
    • Included: Dishwasher, Electric Range, Microwave
    • Laundry: Laundry Room
    Features
    • High Ceilings, Walk-In Closet(s), Double Vanity, Entrance Foyer, Tray Ceiling(s)
    • Number of fireplaces: 2
    • Fireplace features: Living Room
    Interior area
    • Total structure area: 3,672
    • Total interior livable area: 3,672 sqft

    Property

    Parking
    • Total spaces: 5
    • Parking features: Attached, Driveway, Side/Rear, 2-Garage, 3-Garage, Other Capacity-See Remarks
    • Attached garage spaces: 5
    • Has uncovered spaces: Yes
    Features
    • Exterior features: Landscaping
    Lot
    • Size: 2 Acres
    • Features: Corner Lot
    Details
    • Parcel number: 084 336
    • Special conditions: Other-See Remarks

    Construction

    Type & style
    • Home type: SingleFamily
    • Architectural style: Traditional
    • Property subtype: Single Family Residence
    Materials
    • Cement Siding
    Condition
    • New construction: No
    • Year built: 2017

    Utilities & green energy

    • Sewer: Septic Tank
    • Water: Public

    Community & HOA

    Community
    • Features: Cable TV, Street Lights, None
    • Security: Smoke Detector(s), None
    • Subdivision: Timberland
    Location
    • Region: Waverly Hall

    Financial & listing details

    • Price per square foot: $144/sqft
    • Tax assessed value: $470,941
    • Annual tax amount: $1,931
    • Date on market: 4/7/2026
    • Ownership: Corporation

    Price history

    DateEventPrice
    5/27/2026Sold$528,000$144/sqft
    Source: CBORGA #230969 Report a problem
    5/4/2026Pending sale$528,000$144/sqft
    Source: CBORGA #230969 Report a problem
    4/24/2026Price change$528,000-1.3%$144/sqft
    Source: CBORGA #230969 Report a problem
    4/7/2026Listed for sale$535,000+35.4%$146/sqft
    Source: CBORGA #230969 Report a problem
    7/23/2020Sold$395,000-1.2%$108/sqft
    Source: Public Record Report a problem
    5/12/2020Price change$399,900-3.2%$109/sqft
    Source: Keller Williams Realty River Cities #177993 Report a problem
    3/13/2020Listed for sale$413,000+18%$112/sqft
    Source: Keller Williams Realty River Cities #177993 Report a problem
    3/7/2018Sold$350,000$95/sqft
    Source: Public Record Report a problem

    Public tax history

    YearProperty taxesTax assessment
    2025$1,931 -61.7%$188,376 +2.4%
    2024$5,046 +7.4%$183,905 +7.6%
    2023$4,700 +6.8%$170,885 +7%
    2022$4,402 -2.2%$159,723 +1.4%
    2021$4,501 +15%$157,460 +8.4%
    2020$3,914 $145,316
    2019$3,914 -0.8%$145,316 +4.1%
    2018$3,944 +829.6%$139,589 +794.8%
    2017$424 $15,600 +100%
    2016$424 +120.2%$7,800
    2015$193 -0.2%$7,800
    2014$193 -0.2%$7,800
    2013$193 $7,800
    2012-- --
    2011-- --
    2009-- --
    Find assessor info on the county website

    Neighborhood: 31831

    Nearby schools

    GreatSchools rating
    Get pre-qualified for a loan
    At Zillow Home Loans, we can pre-qualify you in as little as 5 minutes with no impact to your credit score.

    An equal housing lender. NMLS #10287.