Skip main navigation
Sold for $1,099,999
  • $1,099,999

    18 Clearfield Place, Huntington, NY 11743

    4beds
    2,612sqft
    Single Family Residence, Residential
    Built in 2003
    0.25 Acres Lot
    $1,178,500 Zestimate®
    $421/sqft
    $5,431 Estimated rent

    Home value

    $1,178,500

    $1.05M - $1.32M

    $5,431/mo

    Zestimate® history
    Loading
    Loading...

    Owner options

    List your home for rent

    $5,431/mo

    Rent Zestimate®

    Find your next renter with Zillow Rental Manager. Plus, with online applications, you can quickly screen prospective tenants – for free.

    Learn more

    $5,431/mo

    Rent Zestimate®

    Refinance and save

    $7,538/mo

    Est. payment

    Refinancing to a lower rate could help reduce your monthly payments and save thousands over the life of the loan.

    See today's rates

    $7,538/mo

    Est. payment

    Explore your selling options

    Work with a Zillow partner agent

    Leverage their expertise and Zillow's premium Showcase listings to get your home seen by more buyers.

    Get started

    List with your own agent

    Get your home in front of millions of buyers by listing it on Zillow.

    Learn how to do it

    Sell it yourself

    Take full control of how buyers see your home on Zillow by listing For Sale by Owner (FSBO).

    List your home

    What's special

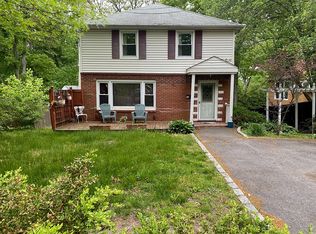
    Welcome To This Beautiful 20-Year Young Colonial Situated On a Quarter Acre in Huntington. Backed By a Preserve The Yard Exudes The Utmost Privacy And Tranquility. This 4-Bedroom Colonial Offers Spacious Rooms, Beautiful Bathrooms w Skylights, Two Wood Burning Fireplaces...a Warm And Inviting Feeling. Two Tier entertaining, From The Large Trex Deck To The Paver Patio Below, There Is So Much Space For You To Enjoy. An Amazing Chef's Kitchen With a 48" Dual Fuel Stove And Commercial Hood. Wet Bar in Kitchen With Viking Wine Cooler And Bar Sink. Timeless Classic Finishes... Solid Wood Doors Throughout. Basement With Slider To Patio. The Primary En-Suite Has a Custom Closet And Tumbled Marble Bath. Other Custom Closets Throughout, Maximizing All Your Storage Needs. Amazing Landscape Surrounds The Property. This Is Truly a Must See. By Private Appointment Only., Additional information: Appearance:Pristine,Separate Hotwater Heater:Y

    Zillow last checked:

    Listing updated:

    Listed by:

    Monique J. Serena 516-865-1800,

    Keller Williams Points North 516-865-1800

    Bought with:

    Nafi Mazid, 10401320558

    Property Professionals Realty

    Source: OneKey® MLS as distributed by MLS GRID,MLS#: L3575891MLS Logo

    Facts & features

    Interior

    Bedrooms & bathrooms
    • Bedrooms: 4
    • Bathrooms: 3
    • Full bathrooms: 2
    • 1/2 bathrooms: 1
    Primary bedroom
    • Description: Primary en-suite w tray ceiling. Large custom closet, Fully bath all tumbled marble w oversize shower and sunken tub, Skylight. Vaulted Ceiling.
    • Level: Second
    Bedroom 1
    • Description: Bedrooms 2, 3 and 4. All have great closet space.
    • Level: Second
    Bathroom 1
    • Description: Powder Room by front entrance
    • Level: First
    Bathroom 2
    • Description: 2nd Fl Hall full bath w skylight. Vaulted Ceiling.
    • Level: Second
    Other
    • Description: Attic - Has great storage space
    Other
    • Description: Great space. All tiled. Closets and great storage. Utility Room - Slider to rear patio. 2 large windows.
    • Level: Basement
    Dining room
    • Description: Dining Room w bay window and oak wood floors.
    • Level: First
    Family room
    • Description: Family Room w 12 ft slider, Stone wood burning fireplace, 5" select oak floor refinished summer 2024.
    • Level: First
    Kitchen
    • Description: Chefs kitchen - 48" dual fuel stove w large vent vented out. Built in new microwave. Wine cooler in wet bar area. Tiled floors. Lots of cabinets.
    • Level: First
    Laundry
    • Description: Laundry Room w double coat closet. Access to garage.
    • Level: First
    Living room
    • Description: Lr w vaulted ceiling and large windows, wood burning fireplace, oak floors, open to dining room
    • Level: First
    Heating
    • Forced Air
    Cooling
    • Central Air
    Appliances
    • Included: Dishwasher, Dryer, Microwave, Refrigerator, Washer, Gas Water Heater
    Features
    • Ceiling Fan(s), Central Vacuum, Chandelier, Cathedral Ceiling(s), Eat-in Kitchen, Entrance Foyer, Granite Counters, Formal Dining, Primary Bathroom
    • Flooring: Carpet, Hardwood
    • Windows: Blinds, Drapes, Screens
    • Basement: Walk-Out Access,Full
    • Attic: Full
    • Number of fireplaces: 2
    Interior area
    • Total structure area: 2,612
    • Total interior livable area: 2,612 sqft

    Property

    Parking
    • Parking features: Garage Door Opener, Private, Attached, Driveway
    • Has uncovered spaces: Yes
    Features
    • Levels: Three Or More
    • Patio & porch: Deck, Patio
    • Exterior features: Mailbox
    • Fencing: Partial
    Lot
    • Size: 0.25 Acres
    • Dimensions: 0.25 Acre
    • Features: Sprinklers In Front, Sprinklers In Rear
    Details
    • Parcel number: 0400098000200006000

    Construction

    Type & style
    • Home type: SingleFamily
    • Architectural style: Colonial
    • Property subtype: Single Family Residence, Residential
    Materials
    • Vinyl Siding
    Condition
    • Year built: 2003

    Utilities & green energy

    • Sewer: Septic Tank
    • Water: Public
    • Utilities for property: Trash Collection Public

    Community & neighborhood

    Security
    • Security features: Security System
    Location
    • Region: Huntington

    Other

    Other facts
    • Listing agreement: Exclusive Right To Sell

    Price history

    DateEventPrice
    2/14/2025Sold$1,099,999+0%$421/sqft
    Source: OneKey® MLS as distributed by MLS GRID #L3575891 Report a problem
    10/4/2024Pending sale$1,099,988$421/sqft
    Source: OneKey® MLS as distributed by MLS GRID #3575891 Report a problem
    9/4/2024Listed for sale$1,099,988+142.8%$421/sqft
    Source: OneKey® MLS as distributed by MLS GRID #3575891 Report a problem
    2/10/2004Sold$453,000+183.1%$173/sqft
    Source: Public Record Report a problem
    3/6/2003Sold$160,000+300%$61/sqft
    Source: Public Record Report a problem
    1/31/2000Sold$40,000$15/sqft
    Source: Public Record Report a problem

    Public tax history

    YearProperty taxesTax assessment
    2025-- $3,750
    2024-- $3,750 -6.8%
    2023-- $4,025
    2022-- $4,025
    2021-- $4,025
    2020-- $4,025
    2019-- $4,025
    2018-- $4,025
    2017$13,440 $4,025
    2016-- $4,025
    2015-- $4,025
    2014-- $4,025
    2013-- $4,025 -13.9%
    2012-- $4,675
    2011-- $4,675
    2010-- $4,675
    2009-- $4,675
    2008-- $4,675
    2007$11,903 +4.3%$4,675
    2005$11,410 +1636.8%$4,675 +1458.3%
    2004$657 +5.8%$300
    2003$621 +6.8%$300
    2002$581 +8.1%$300
    2001$538 +6%$300
    2000$507 $300

    Find assessor info on the county website

    Neighborhood: 11743

    Nearby schools

    GreatSchools rating
    Schools provided by the listing agent
    • Middle: J Taylor Finley Middle School
    • High: Huntington High School

    Source: OneKey® MLS as distributed by MLS GRID. This data may not be complete. We recommend contacting the local school district to confirm school assignments for this home.

    Get a cash offer in 3 minutes
    Find out how much your home could sell for in as little as 3 minutes with a no-obligation cash offer.
    Estimated market value
    $1,178,500
    Get a cash offer in 3 minutes
    Find out how much your home could sell for in as little as 3 minutes with a no-obligation cash offer.
    Estimated market value
    $1,178,500