Welcome to this beautifully updated 3-bedroom, 1 1/2-bath ranch, ideally situated on a level .46-acre lot in Stafford. The inviting interior features gleaming hardwood floors and a spacious living room with a fireplace, creating a warm and comfortable gathering space. The gorgeous, updated kitchen is a true highlight, offering stylish cabinetry, granite countertops, modern appliances, and a large center island perfect for meal preparation and casual dining. The primary bedroom features its own convenient updated half bath, while a remodeled full bath is located off the hallway. Additional improvements include updated electrical service, a newer roof and a mini-split system providing efficient heating and air conditioning. An attached garage adds everyday convenience, while the level lot offers plenty of space for outdoor enjoyment. This well-maintained and thoughtfully updated ranch is a wonderful opportunity to enjoy one-level living in a desirable Stafford location.
Under contract
$299,900
18 Clearview Drive, Stafford, CT 06076
3beds
1,170sqft
Single Family Residence
Built in 1964
0.46 Acres Lot
$-- Zestimate®
$256/sqft
$-- HOA
What's special
Modern appliancesStylish cabinetryGranite countertopsGleaming hardwood floorsNewer roofGorgeous updated kitchen
- 13 days
- 868
- 118
Zillow last checked:
Listing updated:
Listed by:
Jody Cox (860)930-0681,
Naples Realty Group, LLC 413-650-1314
Source: Smart MLS,MLS#: 24208727
Facts & features
Interior
Bedrooms & bathrooms
- Bedrooms: 3
- Bathrooms: 2
- Full bathrooms: 1
- 1/2 bathrooms: 1
Primary bedroom
- Features: Half Bath, Hardwood Floor
- Level: Main
Bedroom
- Features: Hardwood Floor
- Level: Main
Bedroom
- Features: Hardwood Floor
- Level: Main
Kitchen
- Features: Remodeled
- Level: Main
Living room
- Features: Fireplace, Hardwood Floor
- Level: Main
Heating
- Hot Water, Electric, Oil, Propane
Cooling
- Ductless
Appliances
- Included: Oven/Range, Microwave, Refrigerator, Washer, Dryer, Water Heater
Features
- Open Floorplan
- Windows: Thermopane Windows
- Basement: Full
- Attic: None
- Number of fireplaces: 1
Interior area
- Total structure area: 1,170
- Total interior livable area: 1,170 sqft
- Finished area above ground: 1,170
Video & virtual tour
Property
Parking
- Total spaces: 1
- Parking features: Attached
- Attached garage spaces: 1
Lot
- Size: 0.46 Acres
- Features: Level
Details
- Parcel number: 1644259
- Zoning: AA
Construction
Type & style
- Home type: SingleFamily
- Architectural style: Ranch
- Property subtype: Single Family Residence
Materials
- Vinyl Siding
- Foundation: Concrete Perimeter
- Roof: Asphalt,Gable
Condition
- New construction: No
- Year built: 1964
Utilities & green energy
- Sewer: Septic Tank
- Water: Well
Green energy
- Energy efficient items: Windows
Community & HOA
Community
- Subdivision: Stafford Springs
HOA
- Has HOA: No
Location
- Region: Stafford Springs
Financial & listing details
- Price per square foot: $256/sqft
- Tax assessed value: $112,210
- Annual tax amount: $4,330
- Date on market: 10/6/2026
Estimated market value
Not available
Estimated sales range
Not available
Not available
Price history
| Date | Event | Price |
|---|---|---|
| 10/8/2026 | Pending sale | $299,900$256/sqft |
Source:  Smart MLS #24208727 Report a problem | ||
| 10/6/2026 | Listed for sale | $299,900+87.4%$256/sqft |
Source: Smart MLS #24208727 Report a problem | ||
| 2/27/2025 | Sold | $160,000+39.1%$137/sqft |
Source: Public Record Report a problem | ||
| 4/22/1992 | Sold | $115,000$98/sqft |
Source: Public Record Report a problem | ||
Public tax history
| Year | Property taxes | Tax assessment |
|---|---|---|
| 2025 | $6,486 +49.8% | $168,070 +49.8% |
| 2024 | $4,330 +5% | $112,210 |
| 2023 | $4,125 +2.7% | $112,210 |
| 2022 | $4,015 +2.4% | $112,210 |
| 2021 | $3,919 +3.2% | $112,210 +3.2% |
| 2020 | $3,797 -7.1% | $108,710 -7.1% |
| 2019 | $4,086 +2% | $116,970 |
| 2018 | $4,007 +1% | $116,970 |
| 2017 | $3,969 +1.3% | $116,970 |
| 2016 | $3,920 -1.3% | $116,970 -1.8% |
| 2015 | $3,973 +1% | $119,070 |
| 2014 | $3,933 -0.1% | $119,070 |
| 2013 | $3,936 +2.4% | $119,070 |
| 2012 | $3,845 +4.5% | $119,070 -6.3% |
| 2011 | $3,681 +3.6% | $127,120 |
| 2010 | $3,554 +2.7% | $127,120 |
| 2009 | $3,459 +6.2% | $127,120 |
| 2008 | $3,258 +4.1% | $127,120 |
| 2006 | $3,131 +15.2% | $127,120 +70% |
| 2005 | $2,719 +8.8% | $74,760 |
| 2004 | $2,499 +6.2% | $74,760 |
| 2003 | $2,353 -19.4% | $74,760 -36.5% |
| 1995 | $2,921 | $117,800 |
Find assessor info on the county website
Monthly payment
Est. payment
Payment breakdown
Explore the cost of this home by adjusting the details. Changes won't be saved.Climate risks
Neighborhood: 06076
Nearby schools
Schools provided by the listing agent
- High: Stafford
Source: Smart MLS. This data may not be complete. We recommend contacting the local school district to confirm school assignments for this home.
- $359,6003 bd1 ba1.4k sqft20 Clearview Dr, Stafford Springs, CT 06076Off Market

- $316,5003 bd1 ba912 sqft1 Sunset Dr, Stafford Springs, CT 06076Off Market
- $362,6003 bd2 ba1.1k sqft19 Clearview Dr, Stafford Springs, CT 06076Off Market
- $358,1003 bd2 ba1.1k sqft22 Clearview Dr, Stafford Springs, CT 06076Off Market
Similar homes
- $329,9003 bd2 ba1.4k sqft44 Charter Road, Stafford, CT 06076For Sale
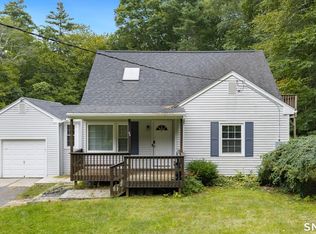
 MLS ID #24202824, Allison Cavanaugh, William Raveis Real Estate. Smart MLS
- $299,0002 bd2 ba1.6k sqft29 Chestnut Hill Road, Stafford, CT 06076For Sale
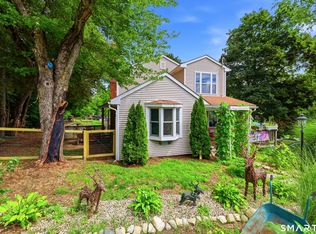 MLS ID #24197409, Nicholas Ferrara, Landmark REALTORS. Smart MLS
- $329,9003 bd1 ba1.1k sqft2582 Boston Turnpike, Coventry, CT 06238For Sale
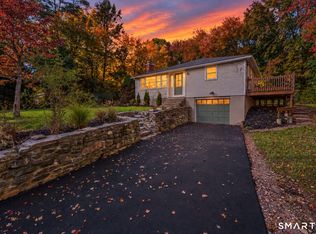 MLS ID #24215118, Elyana Bassell, Kempf-Vanderburgh Realty. Smart MLS
- $319,9003 bd1 ba988 sqft71 Beech St, Palmer, MA 01069For Sale
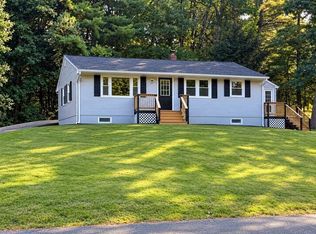 MLS ID #73591819, Jean Doel, Jean Doel & Associates. MLS PIN
- $324,9993 bd2 ba1.2k sqft15 Cracow Avenue, Windham, CT 06280For SaleMLS ID #24214512, AJ Davis, Better Homes and Gardens Real Estate Executive Real Estate. Smart MLS
- $319,9003 bd2 ba1.3k sqft1485 North River Road, Coventry, CT 06238For SaleMLS ID #24211402, Raymond Gagne, Agnelli Real Estate. Smart MLS
- $319,9003 bd2 ba1.4k sqft159 Ellington Avenue, Ellington, CT 06029For SaleMLS ID #24211883, Pam Moriarty, Coldwell Banker Realty. Smart MLS
- $319,9003 bd2 ba1.6k sqft85 Mansfield Road, Ashford, CT 06278For SaleMLS ID #24206405, Amy P. Rio, Better Homes and Gardens Real Estate Executive Real Estate. Smart MLS
- $294,5003 bd1 ba1.5k sqft16 King Court, Enfield, CT 06082For SaleMLS ID #24207560, Brittany Williams, BT Miller Realtors. Smart MLS
- $324,9003 bd2 ba1.3k sqft21 Route 66, Columbia, CT 06237For SaleMLS ID #24205178, Kevin Fennell, Real Broker CT, LLC. Smart MLS
- $345,0003 bd1 ba1.2k sqft40 Fitts Road, Ashford, CT 06278For SaleMLS ID #24203312, Kara A. Mazzola, First Choice Realty. Smart MLS
- $324,9002 bd1 ba1k sqft23 Main Street, Somers, CT 06071For SaleMLS ID #24206937, Andrew Koczon, Berkshire Hathaway NE Prop.. Smart MLS
- $270,0003 bd2 ba1k sqft17 Spruce Street, Vernon, CT 06066For SaleMLS ID #24167626, Dianna Sleis, Coldwell Banker Realty. Smart MLS
