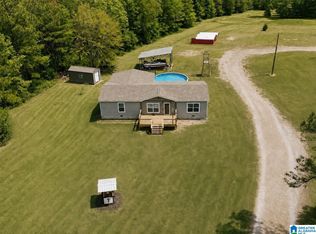
This one-level brick home on 3.2 acres checks all the boxes! From the welcoming front porch with beautiful landscaping to the spacious interior and incredible outdoor living spaces, this property offers something for everyone. Inside, you'll find a large living room, 3 bedrooms, 2 full baths, and a versatile flex room that would make a great 4th bedroom, office, or playroom. The kitchen is equipped with a refrigerator (2020), stove and microwave (2022), and a new dishwasher (2025). The screened porch overlooks the backyard and leads to an outdoor entertaining area featuring an in-ground pool with a privacy fence and a pool liner that's only 1 year old. The property also includes a large pond and a brick outbuilding with an attached carport, offering plenty of space for hobbies, storage, or outdoor equipment. Fresh interior paint, a washer and dryer that are only 2 years old, and several recent updates make this home move-in ready while providing a blend of comfort & space.
For sale
$419,900
18 Clemeul Dr, Piedmont, AL 36272
3beds
2,148sqft
:
Get pre-qualified$2,477/mo
Single Family Residence
Built in 2006
3.2 Acres Lot
$-- Zestimate®
$195/sqft
$-- HOA
What's special
Large pondRecent updatesFresh interior paintSpacious interiorOutdoor entertaining areaVersatile flex roomOne-level brick home
- 7 days |
- 739 |
- 47 |
Likely to sell faster than
Zillow last checked:
Listing updated:
Listed by:
Amy Angel 256-225-3286,
KW Realty Group-Jacksonville
Source: GALMLS,MLS#: 21459464
Facts & features
Interior
Bedrooms & bathrooms
- Bedrooms: 3
- Bathrooms: 2
- Full bathrooms: 2
Rooms
- Room types: Bedroom, Bathroom, Kitchen, Living/Dining (ROOM), Office/Study (ROOM), Sunroom (ROOM)
Bedroom 1
- Level: First
Bedroom 2
- Level: First
Bedroom 3
- Level: First
Bathroom 1
- Level: First
Kitchen
- Features: Laminate Counters, Breakfast Bar, Eat-in Kitchen, Kitchen Island, Pantry
- Level: First
Basement
- Area: 0
Office
- Level: First
Heating
- Central, Heat Pump
Cooling
- Central Air, Heat Pump
Appliances
- Included: Dishwasher, Ice Maker, Microwave, Electric Oven, Refrigerator, Stainless Steel Appliance(s), Stove-Electric, Electric Water Heater
- Laundry: Electric Dryer Hookup, Washer Hookup, Main Level, Laundry Room, Laundry (ROOM), Yes
Features
- Linen Closet, Tub/Shower Combo
- Flooring: Laminate
- Doors: French Doors
- Basement: Crawl Space
- Attic: Other,Yes
- Has fireplace: No
Interior area
- Total interior livable area: 2,148 sqft
- Finished area above ground: 2,148
- Finished area below ground: 0
Video & virtual tour
Property
Parking
- Total spaces: 2
- Parking features: Driveway, Parking (MLVL), Open, Garage Faces Side
- Garage spaces: 2
- Has uncovered spaces: Yes
Features
- Levels: One
- Stories: 1
- Patio & porch: Covered, Patio, Porch
- Has private pool: Yes
- Pool features: Cleaning System, In Ground, Fenced, Private
- Fencing: Fenced
- Has view: Yes
- View description: Mountain(s)
- Has water view: Yes
- Water view: Water
- Waterfront features: No
Lot
- Size: 3.2 Acres
- Features: Acreage, Corner Lot, Cul-De-Sac, Few Trees
Details
- Additional structures: Storage, Workshop
- Parcel number: 0804180000001.011
- Special conditions: N/A
Construction
Type & style
- Home type: SingleFamily
- Property subtype: Single Family Residence
Materials
- Brick
Condition
- Year built: 2006
Utilities & green energy
- Sewer: Septic Tank
- Water: Public
Community & HOA
Community
- Features: Fishing, Street Lights
- Subdivision: None
Location
- Region: Piedmont
Financial & listing details
- Price per square foot: $195/sqft
- Tax assessed value: $236,620
- Annual tax amount: $897
- Price range: $419.9K - $419.9K
- Date on market: 7/17/2026
- Road surface type: Paved
Estimated market value
Not available
Estimated sales range
Not available
Not available
Price history
| Date | Event | Price |
|---|---|---|
| 7/17/2026 | Listed for sale | $419,900+16.7%$195/sqft |
Source:  GALMLS #21459464 Report a problem GALMLS #21459464 Report a problem | ||
| 1/16/2024 | Sold | $359,900$168/sqft |
Source: GALMLS #1359553 Report a problem | ||
| 12/18/2023 | Contingent | $359,900$168/sqft |
Source: GALMLS #1359553 Report a problem | ||
| 10/30/2023 | Price change | $359,900-2.7%$168/sqft |
Source: GALMLS #1359553 Report a problem | ||
| 9/5/2023 | Price change | $369,900-2.6%$172/sqft |
Source: GALMLS #1359553 Report a problem | ||
| 7/12/2023 | Listed for sale | $379,900$177/sqft |
Source: GALMLS #1359553 Report a problem | ||
Public tax history
| Year | Property taxes | Tax assessment |
|---|---|---|
| 2025 | $897 | $23,680 +9.9% |
| 2024 | -- | $21,540 +15.9% |
| 2023 | -- | $18,580 |
| 2022 | -- | $18,580 +27.8% |
| 2021 | -- | $14,540 |
| 2020 | -- | $14,540 -4.6% |
| 2019 | $594 0% | $15,234 0% |
| 2018 | $594 +11.9% | $15,240 +11.9% |
| 2017 | $531 | $13,620 |
| 2016 | $531 | $13,620 -3.4% |
| 2013 | -- | $14,100 -5.4% |
| 2010 | $530 | $14,900 |
Find assessor info on the county website
Monthly payment
Est. payment
Payment breakdown
Explore the cost of this home by adjusting the details. Changes won't be saved.Climate risks
Neighborhood: 36272
Nearby schools
GreatSchools rating
- 10/10Pleasant Valley Elementary SchoolGrades: PK-6Distance: 4.7 mi
- 6/10Pleasant Valley High SchoolGrades: 7-12Distance: 5 mi
Schools provided by the listing agent
- Elementary: Pleasant Valley
- Middle: Pleasant Valley
- High: Pleasant Valley
Source: GALMLS. This data may not be complete. We recommend contacting the local school district to confirm school assignments for this home.
- $29,2003.2 Acres18 Clemeul Dr, Piedmont, AL 36272Off Market
- $25,9002.8 Acres18 Clemeul Dr, Piedmont, AL 36272Off Market
- $254,000-- bd2 ba1.9k sqft70 Clemeul Dr, Piedmont, AL 36272Off Market
- $192,100-- bd-- ba-- sqft70 Clemuel Dr, Piedmont, AL 36272Off Market
- $26,300-- bd1 ba2k sqft5252 Roy Webb Rd, Piedmont, AL 36272Off Market
- $215,400-- bd-- ba1.4k sqft5161 Roy Webb Rd, Jacksonville, AL 36265Off Market
- $314,9005 bd3 ba2.7k sqft109 Clemeul Dr, Piedmont, AL 36272Sold
- $33,600-- bd-- ba-- sqft120 Clemeul Dr, Piedmont, AL 36272Off Market
A local agent can set up tours, give advice and negotiate with sellers.
Similar homes
- $--3 bd2 ba1.5k sqft1925 Noah Valley Rd, Jacksonville, AL 36265Auction
 ServiceLink Auction
 - $225,0003 bd2 ba1.5k sqft2061 Tom Cat Rd, Piedmont, AL 36272For Sale
 MLS ID #21923958, Cathy Griffeth. ValleyMLS
 - $275,0003 bd2 ba1.8k sqft364 State Highway 9 S, Piedmont, AL 36272For Sale By Owner

- $437,9003 bd2 ba1.5k sqft1336 Estes Rd, Piedmont, AL 36272For Sale
 MLS ID #21451196, Penny Conn, Prime Properties Real Estate, LLC. GALMLS
 - $418,9003 bd2 ba2.1k sqft10 Laurel Cir SE, Jacksonville, AL 36265For SaleMLS ID #21451138, Annette Maddox, Kelly Right Real Estate of Ala. GALMLS
- $348,0003 bd2 ba2.4k sqft7254 Fords Valley Rd, Gadsden, AL 35905For SaleMLS ID #21923553, Toby Ford. ValleyMLS
- $415,0003 bd2 ba2.1k sqftT - Mobile, Anniston, AL 36207For SaleMLS ID #21454448, Amy Taylor, ERA King Real Estate - Birmingham. GALMLS
- $439,9004 bd4 ba3.1k sqft202 Mayfield Ln NE, Jacksonville, AL 36265For SaleMLS ID #21455136, Taylor McAllister, KW Realty Group. GALMLS
- $225,0005 bd2 ba2.3k sqft3701 Roy Webb Rd, Jacksonville, AL 36265For SaleMLS ID #21447084, Amber McGehee, KW Realty Group. GALMLS
- $259,9003 bd2 ba2k sqft117 McClellan St, Piedmont, AL 36272For SaleMLS ID #21919513, Michelle Thacker. ValleyMLS
- $249,5003 bd3 ba3k sqft31 Needham Dr, Piedmont, AL 36272For SaleMLS ID #21459129, Anna King, ERA King Real Estate. GALMLS
- $365,0003 bd3 ba2.2k sqft415 Emilys Cir, Jacksonville, AL 36265For SaleMLS ID #21457397, Amy Angel, KW Realty Group-Jacksonville. GALMLS
- $469,9003 bd2 ba2.4k sqft331 James Rd, Gadsden, AL 35903For SaleMLS ID #21923466, Tayler Murphy. ValleyMLS
- $329,0004 bd3 ba2k sqft482 Broughton Rd, Wellington, AL 36279For SaleMLS ID #21459488, Sinan Zakaria, Listed Simply. GALMLS
- $399,5004 bd3 ba2.5k sqft199 Valley Dr N, Alexandria, AL 36250For SaleMLS ID #21456181, Anna King, ERA King Real Estate. GALMLS
- $379,0003 bd3 ba2.5k sqft115 Riverview Ln, Glencoe, AL 35905For SaleMLS ID #21914397, Susan McMurry. ValleyMLS
- $459,9004 bd2 ba2.1k sqft375 Creekside Cir, Gadsden, AL 35901For SaleMLS ID #21922704, Betty Greer. ValleyMLS
- $475,0003 bd3 ba2.2k sqft1002 Cochran Dr, Glencoe, AL 35905For Sale By Owner
- $430,0003 bd2 ba2.3k sqft135 Cottonwood Cir, Gadsden, AL 35901For SaleMLS ID #21457631, Zoe McCrear, SimpliHOM. GALMLS
- $429,9004 bd2 ba2k sqft103 Meadow Creek Rd, Glencoe, AL 35905New ConstructionMLS ID #21916563, Betty Greer. ValleyMLS
