Nestled on a tranquil cul-de-sac, this stunning residence embodies a perfect fusion of modern luxury and classic elegance. With 5 spacious bedrooms and 2.5 meticulously designed bathrooms, this home spans a generous 4,200 square feet and rests on a sprawling 0.63-acre lot. Inside you are greeted by an elegant foyer and den that sets the tone for the sophisticated living spaces beyond. The newly renovated kitchen is a chef's paradise, featuring top-of-the-line stainless steel appliances, including a sleek double oven, a gas cooktop with a convenient pot filler, a dedicated instant hot water faucet, garbage disposal, a walk-in pantry, and striking quartz countertops paired with a marble backsplash. The open floor plan seamlessly connects the kitchen to the inviting family room with fireplace and a picturesque breakfast nook, where you can enjoy tranquil views of your private wooded lot-perfect for both relaxing and entertaining. Adjacent to the kitchen, a walk-in pantry provides ample storage for all your culinary essentials. The home boasts two recently refinished bathrooms, fresh interior paint, updated exterior lighting, a new front porch, and new carpeting upstairs and in the basement. The refinished wood floors add a touch of timeless charm throughout. The expansive primary bedroom is a true retreat, featuring a tray ceiling, two walk-in closets, and a luxurious en suite bathroom with a jetted tub, separate shower, double sink vanity, and a convenient laundry chute. The home's appeal extends beyond its interiors with a fireplace, formal dining room, a cozy den or library room complete with custom built-ins and wine storage, and a welcoming foyer that exudes grandeur. Enjoy year-round comfort with 3 zone heating and air conditioning, an attached garage for two cars, and a whole-house generator. Stay connected and secure with Wi-Fi-enabled security cameras, smart thermostats, and a smart-controlled four-zone sprinkler system. Downstairs, the finished basement offers versatile space for recreation and storage, while the outdoor area is designed for ultimate relaxation and fun. Venture outside to enjoy a private yard with scenic tree views featuring a hot tub, playset, outdoor speakers, and a gas line for your BBQ. Two sheds provide additional storage solutions. Experience the unparalleled charm and sophistication of this exceptional home. It's not just a house; it's a lifestyle waiting for you to enjoy!
Sold for $985,000
$985,000
18 Cliff Drive, Kings Park, NY 11754
5beds
4,200sqft
Single Family Residence, Residential
Built in 1993
0.63 Acres Lot
$1,133,000 Zestimate®
$235/sqft
$5,662 Estimated rent
Home value
$1,133,000
$1.04M - $1.23M
$5,662/mo
Zestimate® history
Owner options
List your home for rent
$5,662/mo
Rent Zestimate®
Find your next renter with Zillow Rental Manager. Plus, with online applications, you can quickly screen prospective tenants – for free.
$5,662/mo
Rent Zestimate®
Refinance and save
$6,818/mo
Est. payment
Refinancing to a lower rate could help reduce your monthly payments and save thousands over the life of the loan.
$6,818/mo
Est. payment
Explore your selling options
Work with a Zillow partner agent
Leverage their expertise and Zillow's premium Showcase listings to get your home seen by more buyers.
Get startedList with your own agent
Get your home in front of millions of buyers by listing it on Zillow.
Learn how to do itSell it yourself
Take full control of how buyers see your home on Zillow by listing For Sale by Owner (FSBO).
List your homeWhat's special
Zillow last checked:
Listing updated:
Listed by:
Kate Works 631-903-5619,
Compass Greater NY LLC 631-629-7719
Bought with:
Cynthia A. Nevins, 40NE1118616
Coldwell Banker American Homes
Source: OneKey® MLS as distributed by MLS GRID,MLS#: L3577948
Facts & features
Interior
Bedrooms & bathrooms
- Bedrooms: 5
- Bathrooms: 3
- Full bathrooms: 2
- 1/2 bathrooms: 1
Other
- Description: full finished basement with OSE, utilities, storage room
- Level: Basement
Other
- Description: 4 bedrooms, full bathroom, primary bedroom with en-suite and 2 walk-in-closets, linen closet
- Level: Second
Other
- Description: foyer, FLR, FDR, EIK, Breakfast Nook, Den with fireplace, 1/2 bath, laundry room, walk-in pantry, access to 2 car garage
- Level: First
Heating
- Hot Water
Cooling
- Central Air
Appliances
- Included: Cooktop, Dishwasher, Dryer, Microwave, Oven, Refrigerator, Washer, Gas Water Heater
Features
- Cathedral Ceiling(s), Eat-in Kitchen, Entrance Foyer, Pantry, Formal Dining, Marble Counters, Primary Bathroom, Central Vacuum, Chandelier, Entertainment Cabinets, Speakers
- Flooring: Carpet, Hardwood
- Basement: Finished,Full
- Attic: Full
- Number of fireplaces: 1
Interior area
- Total structure area: 4,200
- Total interior livable area: 4,200 sqft
Property
Parking
- Parking features: Garage Door Opener, Private, Attached, Driveway
- Has uncovered spaces: Yes
Features
- Patio & porch: Deck, Porch
- Exterior features: Mailbox, Speakers
- Has spa: Yes
- Has view: Yes
- View description: Panoramic
Lot
- Size: 0.63 Acres
- Dimensions: .63
- Features: Sloped, Cul-De-Sac, Near Public Transit, Near School, Near Shops, Sprinklers In Front
- Residential vegetation: Partially Wooded
Details
- Parcel number: 0800047000200007008
Construction
Type & style
- Home type: SingleFamily
- Architectural style: Colonial
- Property subtype: Single Family Residence, Residential
Materials
- Vinyl Siding
Condition
- Year built: 1993
Utilities & green energy
- Electric: Generator
- Sewer: Cesspool
- Water: Public
Community & HOA
Community
- Subdivision: 20
HOA
- Has HOA: No
- Amenities included: Park
Location
- Region: Kings Park
Financial & listing details
- Price per square foot: $235/sqft
- Tax assessed value: $978,750
- Annual tax amount: $20,583
- Date on market: 11/21/2024
- Cumulative days on market: 29 days
- Listing agreement: Exclusive Right To Sell
Price history
| Date | Event | Price |
|---|---|---|
| 12/10/2024 | Sold | $985,000-1.5%$235/sqft |
Source:  OneKey® MLS as distributed by MLS GRID #L3577948 Report a problem OneKey® MLS as distributed by MLS GRID #L3577948 Report a problem | ||
| 10/10/2024 | Pending sale | $999,990$238/sqft |
Source: OneKey® MLS as distributed by MLS GRID #3577948 Report a problem | ||
| 9/26/2024 | Price change | $999,990-9%$238/sqft |
Source: OneKey® MLS as distributed by MLS GRID #3577948 Report a problem | ||
| 9/11/2024 | Listed for sale | $1,099,000+68.3%$262/sqft |
Source: OneKey® MLS as distributed by MLS GRID #3577948 Report a problem | ||
| 7/13/2018 | Sold | $653,000-2.4%$155/sqft |
Source: OneKey® MLS as distributed by MLS GRID #L3004120 Report a problem | ||
| 4/8/2018 | Price change | $669,000-1.5%$159/sqft |
Source: Coldwell Banker Residential Brokerage - Smithtown Regional Office #3004120 Report a problem | ||
| 2/13/2018 | Listed for sale | $679,000-2.9%$162/sqft |
Source: Coldwell Banker Residential #3004120 Report a problem | ||
| 12/7/2017 | Listing removed | $699,000$166/sqft |
Source: Douglas Elliman #2978996 Report a problem | ||
| 10/17/2017 | Price change | $699,000-0.1%$166/sqft |
Source: Douglas Elliman Real Estate #2978996 Report a problem | ||
| 9/22/2017 | Listed for sale | $699,900-1.3%$167/sqft |
Source: Owner Report a problem | ||
| 8/17/2017 | Listing removed | $709,000$169/sqft |
Source: Douglas Elliman #2918789 Report a problem | ||
| 8/3/2017 | Listed for sale | $709,000+144.5%$169/sqft |
Source: Douglas Elliman #2918789 Report a problem | ||
| 11/8/1993 | Sold | $290,000$69/sqft |
Source: Public Record Report a problem | ||
Public tax history
| Year | Property taxes | Tax assessment |
|---|---|---|
| 2025 | -- | $7,830 |
| 2024 | -- | $7,830 -2.5% |
| 2023 | -- | $8,032 |
| 2022 | -- | $8,032 |
| 2021 | -- | $8,032 |
| 2020 | -- | $8,032 |
| 2019 | -- | $8,032 -9.8% |
| 2018 | -- | $8,900 |
| 2017 | $19,136 | $8,900 -2.7% |
| 2016 | -- | $9,145 |
| 2015 | -- | $9,145 |
| 2014 | -- | $9,145 |
| 2013 | -- | $9,145 |
| 2012 | -- | $9,145 |
| 2011 | -- | $9,145 |
| 2010 | -- | $9,145 -3.3% |
| 2009 | -- | $9,460 |
| 2008 | -- | $9,460 |
| 2007 | $16,547 +19.9% | $9,460 |
| 2005 | $13,796 +7.1% | $9,460 |
| 2004 | $12,884 +8% | $9,460 |
| 2003 | $11,928 +7.8% | $9,460 |
| 2002 | $11,064 | $9,460 |
| 2001 | -- | $9,460 |
| 2000 | $10,365 | $9,460 |
Find assessor info on the county website
Neighborhood: 11754
Nearby homes
- $1,226,7004 bd2 ba2.9k sqft16 Cliff Dr, Kings Park, NY 11754Off Market
- $1,265,5004 bd3 ba2.8k sqft11 Cliff Dr, Kings Park, NY 11754Off Market
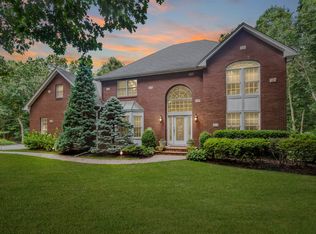
- $1,078,9006 bd2 ba2.6k sqft14 Cliff Dr, Kings Park, NY 11754Off Market
- $786,9003 bd2 ba1.6k sqft16 Old Northport Rd, Kings Park, NY 11754Off Market
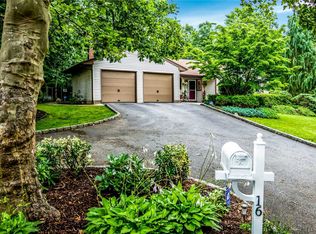
- $888,7004 bd2 ba2.2k sqft1 Ernest Ct, Kings Park, NY 11754Off Market
- $1,263,0004 bd4 ba3.3k sqft7 Cliff Dr, Kings Park, NY 11754Off Market
- $1,085,8005 bd3 ba3.2k sqft3 Ernest Ct, Kings Park, NY 11754Off Market
- $1,491,3005 bd2 ba3.4k sqft9 Cliff Dr, Kings Park, NY 11754Off Market
Nearby schools
GreatSchools rating
- 7/10Accompsett Elementary SchoolGrades: K-5Distance: 0.3 mi
- 7/10Accompsett Middle SchoolGrades: 6-8Distance: 0.2 mi
- 10/10Smithtown High School WestGrades: 9-12Distance: 0.4 mi
Schools provided by the listing agent
- Elementary: Accompsett Elementary School
- Middle: Accompsett Middle School
- High: Smithtown High School-West
Source: OneKey® MLS as distributed by MLS GRID. This data may not be complete. We recommend contacting the local school district to confirm school assignments for this home.
Get a cash offer in 3 minutes
Find out how much your home could sell for in as little as 3 minutes with a no-obligation cash offer.
Estimated market value
$1,133,000
Get a cash offer in 3 minutes
Find out how much your home could sell for in as little as 3 minutes with a no-obligation cash offer.
Estimated market value
$1,133,000
- New York
- Suffolk County
- Kings Park
- 11754
- 18 Cliff Drive
Nearby cities
Nearby zip codes
Other Kings Park Topics
