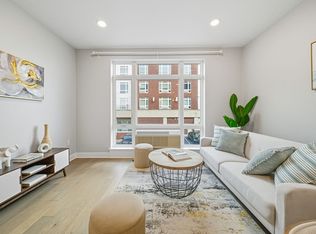
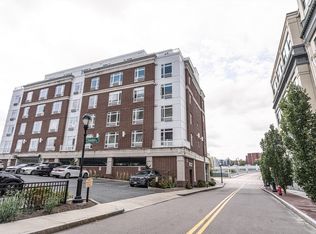
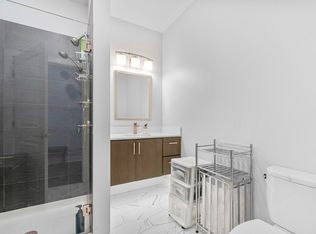
Convenient and Luxurious living awaits you in this young condominium complex in growing and revitalized Quincy Center. West facing, with abundant natural light, this unit offers high-end, energy efficient appliances (including W&D in unit), European-style cabinets, stone countertops, beautiful engineered hardwood & tile floors and over sized windows. The spacious master bath hosts double sinks, separate shower & tub and radiant floor heat. Only a short walk to multiple restaurants, shopping, several small businesses and the Quincy Center Red Line/Commuter Rail/Bus Station. Slightly further away, are many additional amenities including entertainment & historic sites, Wollaston Beach (3 miles) and access to Routes #3 and I93/128. This freshly painted 2 bed, 2 bath unit, in a professionally managed building overlooks Generals Park and affords you convenience whether you commute near or far and/or wish to be close to a host of popular venues in Quincy Center and surrounding communities.
Sold for $695,000
$695,000
18 Cliveden St #205, Quincy, MA 02169
2beds
1,258sqft
Condominium
Built in 2017
-- sqft lot
$708,000 Zestimate®
$552/sqft
$3,535 Estimated rent
Home value
$708,000
$673,000 - $743,000
$3,535/mo
Zestimate® history
Owner options
List your home for rent
$3,535/mo
Rent Zestimate®
Find your next renter with Zillow Rental Manager. Plus, with online applications, you can quickly screen prospective tenants – for free.
$3,535/mo
Rent Zestimate®
Refinance and save
$4,842/mo
Est. payment
Refinancing to a lower rate could help reduce your monthly payments and save thousands over the life of the loan.
$4,842/mo
Est. payment
Explore your selling options
Work with a Zillow partner agent
Leverage their expertise and Zillow's premium Showcase listings to get your home seen by more buyers.
Get startedList with your own agent
Get your home in front of millions of buyers by listing it on Zillow.
Learn how to do itSell it yourself
Take full control of how buyers see your home on Zillow by listing For Sale by Owner (FSBO).
List your homeWhat's special
Zillow last checked:
Listing updated:
Listed by:
Gerry Paone 781-446-7696,
StartPoint Realty 978-422-3999
Bought with:
Zihan Ren
Metropolitan Realty
Source: MLS PIN,MLS#: 73482919
Facts & features
Interior
Bedrooms & bathrooms
- Bedrooms: 2
- Bathrooms: 2
- Full bathrooms: 2
Primary bedroom
- Features: Bathroom - Full, Bathroom - Double Vanity/Sink, Walk-In Closet(s), Window(s) - Picture, Flooring - Engineered Hardwood
- Level: Second
- Area: 283.94
- Dimensions: 12.67 x 22.42
Bedroom 2
- Features: Closet/Cabinets - Custom Built, Window(s) - Picture, Cable Hookup, Flooring - Engineered Hardwood
- Level: Second
- Area: 165
- Dimensions: 12 x 13.75
Primary bathroom
- Features: Yes
Bathroom 1
- Features: Bathroom - Full, Bathroom - With Tub & Shower, Closet/Cabinets - Custom Built, Flooring - Stone/Ceramic Tile, Countertops - Stone/Granite/Solid, Double Vanity, Recessed Lighting
- Level: Second
- Area: 106.25
- Dimensions: 8.5 x 12.5
Bathroom 2
- Features: Bathroom - Full, Bathroom - With Shower Stall, Countertops - Stone/Granite/Solid, Recessed Lighting
- Level: Second
- Area: 88.96
- Dimensions: 10.17 x 8.75
Kitchen
- Features: Countertops - Stone/Granite/Solid, Kitchen Island, Exterior Access, Open Floorplan, Recessed Lighting, Stainless Steel Appliances, Gas Stove, Lighting - Pendant, Flooring - Engineered Hardwood
- Level: Second
- Area: 142.19
- Dimensions: 9.75 x 14.58
Living room
- Features: Closet, Window(s) - Picture, Cable Hookup, Open Floorplan, Recessed Lighting, Flooring - Engineered Hardwood
- Level: Second
- Area: 279.13
- Dimensions: 12.83 x 21.75
Heating
- Forced Air, Heat Pump, Electric, Unit Control
Cooling
- Heat Pump, Unit Control
Appliances
- Included: Range, Dishwasher, Disposal, Microwave, Refrigerator, Washer, Dryer, Plumbed For Ice Maker
- Laundry: Washer Hookup, Second Floor, In Unit
Features
- Elevator
- Flooring: Engineered Hardwood
- Windows: Insulated Windows, Screens
- Has basement: No
- Has fireplace: No
- Common walls with other units/homes: 2+ Common Walls
Interior area
- Total structure area: 1,258
- Total interior livable area: 1,258 sqft
- Finished area above ground: 1,258
- Finished area below ground: 0
Property
Parking
- Total spaces: 1
- Parking features: Attached, Under, Garage Door Opener, Deeded, Off Street, Assigned, Driveway
- Attached garage spaces: 1
- Has uncovered spaces: Yes
Accessibility
- Accessibility features: No
Features
- Entry location: Unit Placement(Front)
- Exterior features: Decorative Lighting, Screens, Professional Landscaping
Details
- Parcel number: M:1147 B:23 L:205,5050343
- Zoning: Condo
- Other equipment: Intercom
Construction
Type & style
- Home type: Condo
- Property subtype: Condominium
- Attached to another structure: Yes
Materials
- Frame, Stone, Block
- Roof: Rubber
Condition
- Year built: 2017
- Major remodel year: 2017
Utilities & green energy
- Electric: Generator, Circuit Breakers
- Sewer: Public Sewer
- Water: Public
- Utilities for property: for Gas Range, for Gas Oven, Washer Hookup, Icemaker Connection
Green energy
- Energy efficient items: Thermostat
Community & HOA
Community
- Features: Public Transportation, Shopping, Park, Highway Access, T-Station
- Security: Intercom
HOA
- Amenities included: Elevator(s)
- Services included: Gas, Water, Sewer, Insurance, Maintenance Structure, Maintenance Grounds, Snow Removal, Trash, Reserve Funds
- HOA fee: $422 monthly
Location
- Region: Quincy
Financial & listing details
- Price per square foot: $552/sqft
- Tax assessed value: $635,100
- Annual tax amount: $7,323
- Date on market: 3/20/2026
- Listing terms: Contract
- Exclusions: Owner's Personal Possessions.
Price history
| Date | Event | Price |
|---|---|---|
| 4/17/2026 | Sold | $695,000+0.7%$552/sqft |
Source: MLS PIN #73482919 Report a problem | ||
| 3/18/2026 | Contingent | $689,900$548/sqft |
Source: MLS PIN #73482919 Report a problem | ||
| 3/5/2026 | Listed for sale | $689,900$548/sqft |
Source: MLS PIN #73482919 Report a problem | ||
Public tax history
| Year | Property taxes | Tax assessment |
|---|---|---|
| 2025 | $7,323 +0.9% | $635,100 -1.4% |
| 2024 | $7,259 +9.6% | $644,100 +8.2% |
| 2023 | $6,623 -8.5% | $595,100 -1.5% |
| 2022 | $7,240 +1.5% | $604,300 +2.9% |
| 2021 | $7,132 -5.3% | $587,500 -3.1% |
| 2020 | $7,535 +11.6% | $606,200 +12.7% |
| 2019 | $6,752 | $538,000 |
Find assessor info on the county website
Neighborhood: 02169
Nearby homes
- $635,0002 bd2 ba1.1k sqft18 Cliveden St #201, Quincy, MA 02169Sold
- $710,0002 bd2 ba1.1k sqft18 Cliveden St UNIT 406W, Quincy, MA 02169Sold

- $700,0002 bd2 ba1.2k sqft18 Cliveden St UNIT 402, Quincy, MA 02169Sold
- $689,9002 bd2 ba1.1k sqft18 Cliveden #501W, Quincy, MA 02169Pending
- $687,0002 bd2 ba1.2k sqft2 Cliveden St UNIT 202E, Quincy, MA 02169Off Market
- $669,2002 bd2 ba1.1k sqft2 Cliveden St UNIT 306E, Quincy, MA 02169Off Market
- $690,4002 bd2 ba1.2k sqft2 Cliveden St UNIT 304E, Quincy, MA 02169Off Market
- $679,6002 bd2 ba1.1k sqft2 Cliveden St UNIT 406E, Quincy, MA 02169Off Market
Nearby schools
GreatSchools rating
- 7/10Lincoln-Hancock Community SchoolGrades: K-4Distance: 0.6 mi
- 6/10Reay E Sterling Middle SchoolGrades: 5-8Distance: 0.9 mi
- 5/10Quincy High SchoolGrades: 9-12Distance: 0.5 mi
Get a cash offer in 3 minutes
Find out how much your home could sell for in as little as 3 minutes with a no-obligation cash offer.
Estimated market value
$708,000
Get a cash offer in 3 minutes
Find out how much your home could sell for in as little as 3 minutes with a no-obligation cash offer.
Estimated market value
$708,000
- Massachusetts
- Norfolk County
- Quincy
- 02169
- 18 Cliveden St Unit 205
Nearby cities
Nearby neighborhoods
Nearby zip codes
Other Quincy Topics
