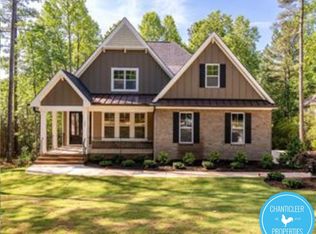
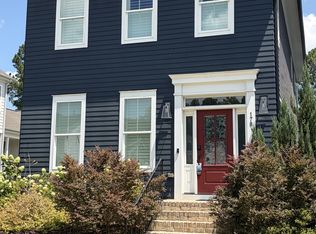

Welcome to 18 Cloudview Ct, a well maintained 5-bedroom, 4-bathroom and 3-car garage home offering approximately 3,306 square feet of comfortable, modern living in the desirable gated community of The Parks at Meadowview in Pittsboro.
This spacious home features an open-concept floor plan with soaring tall ceilings, a generously sized family room, and a highly upgraded kitchen with a large center island, abundant cabinetry, and plenty of space for entertaining. A convenient bedroom and full bathroom on the main level provide an ideal option for guests, a home office, or flexible living arrangements.
Upstairs, you'll find a spacious loft, additional bedrooms, and a luxurious primary suite with dual walk-in closets. The home also features a beautiful 3-season room overlooking a peaceful wooded buffer, creating a relaxing space to enjoy the outdoors year-round.
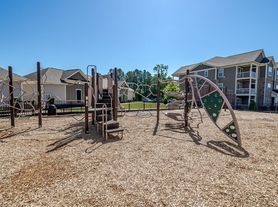
Residents of The Parks at Meadowview enjoy the benefits of a gated community with neighborhood amenities including sidewalks, a park, and playground.
A rare opportunity to rent a spacious, nearly new home with high-end finishes, flexible living space, and a peaceful setting while remaining conveniently located in Pittsboro.
Homeowner pays HOA fee. Landscaping is tenants responsibility and all utilities are tenants responsibility.
12-month lease minimum. Any pets will require a one-time nonrefundable fee.
No upfront fees except the fee you pay to Zillow to apply.
No smoking allowed inside the home or in garage.
House for rent
Single family residence
Available now
Small dogs OK
Air conditioner, central air
In unit laundry
Attached garage parking
Forced air
What's special
Soaring tall ceilingsSpacious loftPeaceful wooded bufferFlexible living spaceLarge center islandHighly upgraded kitchenDual walk-in closets
- 2 days |
- -- |
- -- |
Zillow last checked:
Listing updated:
Travel times
Facts & features
Interior
Bedrooms & bathrooms
- Bedrooms: 5
- Bathrooms: 4
- Full bathrooms: 4
Heating
- Forced Air
Cooling
- Air Conditioner, Central Air
Appliances
- Included: Dishwasher, Dryer, Microwave Oven, Oven, Refrigerator, Washer
- Laundry: In Unit
Features
- Flooring: Carpet, Hardwood
Interior area
- Total interior livable area: 3,303 sqft
Property
Parking
- Parking features: Attached, Garage
- Has attached garage: Yes
- Details: Contact manager
Features
- Patio & porch: Patio
Details
- Additional structures: Garage(s)
- Parcel number: 0085011
Construction
Type & style
- Home type: SingleFamily
- Property subtype: Single Family Residence
Community & HOA
Location
- Region: Pittsboro
Financial & listing details
- Lease term: 1 Year
Nearby apartments for rent

Price history
| Date | Event | Price |
|---|---|---|
| 10/12/2026 | Listed for rent | $3,500$1/sqft |
Source: Zillow Rentals Report a problem | ||
| 9/18/2026 | Listing removed | $3,500$1/sqft |
Source: Zillow Rentals Report a problem | ||
| 8/18/2026 | Listed for rent | $3,500$1/sqft |
Source: Zillow Rentals Report a problem | ||
| 8/18/2026 | Listing removed | $3,500$1/sqft |
Source: Zillow Rentals Report a problem | ||
| 8/13/2026 | Listed for rent | $3,500$1/sqft |
Source: Zillow Rentals Report a problem | ||
| 8/12/2026 | Listing removed | $726,000$220/sqft |
Source:  Doorify MLS #10173122 Report a problem Doorify MLS #10173122 Report a problem | ||
| 6/11/2026 | Listed for sale | $726,000+3.9%$220/sqft |
Source: Doorify MLS #10173122 Report a problem | ||
| 2/2/2024 | Listing removed | -- |
Source: Zillow Rentals Report a problem | ||
| 1/11/2024 | Price change | $3,500+9.4%$1/sqft |
Source: Zillow Rentals Report a problem | ||
| 1/10/2024 | Listed for rent | $3,200$1/sqft |
Source: Zillow Rentals Report a problem | ||
| 12/29/2023 | Sold | $699,000$212/sqft |
Source: Doorify MLS #2537958 Report a problem | ||
| 11/26/2023 | Pending sale | $699,000$212/sqft |
Source: Doorify MLS #2537958 Report a problem | ||
| 11/12/2023 | Contingent | $699,000$212/sqft |
Source: Doorify MLS #2537958 Report a problem | ||
| 10/19/2023 | Listed for sale | $699,000+18%$212/sqft |
Source: Doorify MLS #2537958 Report a problem | ||
| 12/2/2021 | Sold | $592,500$179/sqft |
Source: Public Record Report a problem | ||