Welcome to 18 Cloverdale Drive – An Extraordinary Home in the Heart of Oakdale!
Prepare to be amazed by this fully expanded, beautifully updated split-level home, designed with space, comfort, and entertaining in mind. From the moment you enter, you’ll be captivated by the oversized living room with gleaming wood floors and the stunning eat-in kitchen that flows seamlessly into the formal dining area—complete with a buffet-style breakfast and service bar, perfect for hosting family and friends.
Step down into an entertainer’s dream space featuring a custom-built bar, cozy gas fireplace, and an enormous additional playroom or media room—ideal for making memories all year round.
Upstairs offers three spacious bedrooms and a full bathroom, while the private lower-level suite is ideal for extended family. This space includes its own living room, bedroom, bathroom, and even a sun-filled enclosed porch—perfect for quiet mornings or afternoon tea.
Outside, your very own backyard oasis awaits—set on a half-acre with a solar-heated in-ground pool, a covered patio, and a custom-built gazebo, all surrounded by lush landscaping and privacy. Whether you’re entertaining or simply enjoying a peaceful retreat, this yard offers something special for every season.
Located in one of Oakdale’s most desirable neighborhoods, this rare gem has room for everyone and absolutely will not last!
Sold for $830,000
$830,000
18 Cloverdale Drive, Oakdale, NY 11769
4beds
2,592sqft
Single Family Residence, Residential
Built in 1956
0.45 Acres Lot
$864,800 Zestimate®
$320/sqft
$5,238 Estimated rent
Home value
$864,800
$778,000 - $960,000
$5,238/mo
Zestimate® history
Owner options
List your home for rent
$5,238/mo
Rent Zestimate®
Find your next renter with Zillow Rental Manager. Plus, with online applications, you can quickly screen prospective tenants – for free.
$5,238/mo
Rent Zestimate®
Refinance and save
$5,702/mo
Est. payment
Refinancing to a lower rate could help reduce your monthly payments and save thousands over the life of the loan.
$5,702/mo
Est. payment
Explore your selling options
Work with a Zillow partner agent
Leverage their expertise and Zillow's premium Showcase listings to get your home seen by more buyers.
Get startedList with your own agent
Get your home in front of millions of buyers by listing it on Zillow.
Learn how to do itSell it yourself
Take full control of how buyers see your home on Zillow by listing For Sale by Owner (FSBO).
List your homeWhat's special
Solar-heated in-ground poolCozy gas fireplaceBackyard oasisSpacious bedroomsCovered patioCustom-built barCustom-built gazebo
Zillow last checked:
Listing updated:
Listed by:
Annette Mina 631-831-0163,
Douglas Elliman Real Estate 631-589-8500
Bought with:
Zahavah Hartman, 10401338123
Douglas Elliman Real Estate
Lina Lopes, 30LO0756799
Douglas Elliman Real Estate
Source: OneKey® MLS as distributed by MLS GRID,MLS#: 890591
Facts & features
Interior
Bedrooms & bathrooms
- Bedrooms: 4
- Bathrooms: 3
- Full bathrooms: 2
- 1/2 bathrooms: 1
Bedroom 1
- Level: First
Bedroom 2
- Level: Third
Bedroom 3
- Level: Third
Bedroom 4
- Level: Third
Bathroom 1
- Level: First
Bathroom 2
- Level: Third
Bonus room
- Description: Bar Room / Den
- Level: First
Den
- Level: First
Dining room
- Level: Second
Kitchen
- Level: First
Kitchen
- Level: Second
Living room
- Level: First
Living room
- Level: First
Heating
- Has Heating (Unspecified Type)
Cooling
- Central Air
Appliances
- Included: Dishwasher, Dryer, Electric Oven, Gas Oven, Microwave, Oven, Refrigerator, Washer, Gas Water Heater
- Laundry: Washer/Dryer Hookup, Gas Dryer Hookup
Features
- First Floor Bedroom, First Floor Full Bath, Beamed Ceilings, Breakfast Bar, Built-in Features, Cathedral Ceiling(s), Ceiling Fan(s), Chandelier, Chefs Kitchen, Crown Molding, Double Vanity, Eat-in Kitchen, Entertainment Cabinets, Entrance Foyer, Formal Dining, In-Law Floorplan, Kitchen Island, Open Floorplan, Open Kitchen, Pantry, Quartz/Quartzite Counters, Walk Through Kitchen, Whole House Entertainment System
- Flooring: Carpet, Hardwood, Other
- Windows: Casement
- Basement: Partial
- Attic: Pull Stairs
- Number of fireplaces: 1
- Fireplace features: Family Room, Gas
Interior area
- Total structure area: 2,592
- Total interior livable area: 2,592 sqft
Property
Parking
- Total spaces: 5
Features
- Has private pool: Yes
- Pool features: In Ground, Solar Heat
Lot
- Size: 0.45 Acres
Details
- Parcel number: 0500303000200055000
- Special conditions: None
Construction
Type & style
- Home type: SingleFamily
- Property subtype: Single Family Residence, Residential
Materials
- Foundation: Concrete Perimeter
Condition
- Year built: 1956
Utilities & green energy
- Sewer: Cesspool
- Water: Public
- Utilities for property: Cable Available, Natural Gas Available, Water Available
Community & HOA
HOA
- Has HOA: No
Location
- Region: Oakdale
Financial & listing details
- Price per square foot: $320/sqft
- Tax assessed value: $48,000
- Annual tax amount: $14,971
- Date on market: 7/17/2025
- Cumulative days on market: 12 days
- Listing agreement: Exclusive Right To Sell
- Electric utility on property: Yes
Price history
| Date | Event | Price |
|---|---|---|
| 10/6/2025 | Sold | $830,000+3.8%$320/sqft |
Source:  OneKey® MLS as distributed by MLS GRID #890591 Report a problem OneKey® MLS as distributed by MLS GRID #890591 Report a problem | ||
| 7/29/2025 | Pending sale | $799,990$309/sqft |
Source: OneKey® MLS as distributed by MLS GRID #890591 Report a problem | ||
| 7/17/2025 | Listed for sale | $799,990$309/sqft |
Source: OneKey® MLS as distributed by MLS GRID #890591 Report a problem | ||
Public tax history
| Year | Property taxes | Tax assessment |
|---|---|---|
| 2025 | -- | $48,000 |
| 2024 | -- | $48,000 |
| 2023 | -- | $48,000 |
| 2022 | -- | $48,000 |
| 2021 | -- | $48,000 |
| 2020 | -- | $48,000 |
| 2019 | -- | $48,000 |
| 2018 | -- | $48,000 |
| 2017 | $12,095 | $48,000 |
| 2016 | -- | $48,000 |
| 2015 | -- | $48,000 |
| 2014 | -- | $48,000 |
| 2013 | -- | $48,000 |
| 2012 | -- | $48,000 |
| 2011 | -- | $48,000 |
| 2010 | -- | $48,000 -14.3% |
| 2009 | -- | $56,000 |
| 2008 | -- | $56,000 |
| 2007 | $10,698 +27.7% | $56,000 +7.7% |
| 2005 | $8,380 +9.2% | $52,000 |
| 2004 | $7,670 +6.1% | $52,000 |
| 2003 | $7,227 +6% | $52,000 |
| 2002 | $6,820 | $52,000 |
| 2001 | -- | $52,000 |
| 2000 | $6,479 | $52,000 |
Find assessor info on the county website
Neighborhood: 11769
Nearby homes
- $976,2005 bd5 ba3.5k sqft16 Cloverdale Dr, Oakdale, NY 11769Off Market
- $681,8003 bd2 ba-- sqft20 Cloverdale Dr, Oakdale, NY 11769Off Market

- $688,7003 bd2 ba-- sqft26 Cloverdale Dr, Oakdale, NY 11769Off Market
- $657,2003 bd2 ba1.4k sqft523 Sycamore Ave, Oakdale, NY 11769Off Market
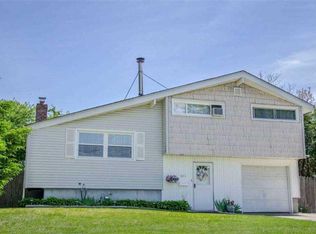
- $771,800-- bd-- ba-- sqft517 Sycamore Ave, Oakdale, NY 11769Off Market
- $684,1004 bd2 ba1.7k sqft14 Cloverdale Dr, Oakdale, NY 11769Off Market
- $854,1005 bd2 ba-- sqft17 Cloverdale Dr, Oakdale, NY 11769Off Market
- $830,200-- bd-- ba-- sqft28 Cloverdale Dr, Oakdale, NY 11769Off Market
Nearby schools
GreatSchools rating
- 7/10Edward J Bosti Elementary SchoolGrades: PK-5Distance: 0.5 mi
- 5/10Oakdale Bohemia Middle SchoolGrades: 6-8Distance: 0.7 mi
- NAConnetquot Alternative Preschool At PremmGrades: Distance: 0.8 mi
Schools provided by the listing agent
- Elementary: Edward J Bosti Elementary School
- Middle: Oakdale-Bohemia Middle School
- High: Connetquot High School
Source: OneKey® MLS as distributed by MLS GRID. This data may not be complete. We recommend contacting the local school district to confirm school assignments for this home.
Get a cash offer in 3 minutes
Find out how much your home could sell for in as little as 3 minutes with a no-obligation cash offer.
Estimated market value
$864,800
Get a cash offer in 3 minutes
Find out how much your home could sell for in as little as 3 minutes with a no-obligation cash offer.
Estimated market value
$864,800
- New York
- Suffolk County
- Oakdale
- 11769
- 18 Cloverdale Drive
Nearby cities
Nearby zip codes
Other Oakdale Topics
