Skip main navigation
Closed
  • $435,000

    18 Club Manor Dr, Maumelle, AR 72113

    5beds
    3,613sqft
    Single Family Residence
    Built in 1985
    0.62 Acres Lot
    $490,600 Zestimate®
    $120/sqft
    $3,391 Estimated rent

    Home value

    $490,600

    $461,000 - $520,000

    $3,391/mo

    Zestimate® history
    Loading
    Loading...

    Owner options

    List your home for rent

    $3,391/mo

    Rent Zestimate®

    Find your next renter with Zillow Rental Manager. Plus, with online applications, you can quickly screen prospective tenants – for free.

    Learn more

    $3,391/mo

    Rent Zestimate®

    Refinance and save

    $2,656/mo

    Est. payment

    Refinancing to a lower rate could help reduce your monthly payments and save thousands over the life of the loan.

    See today's rates

    $2,656/mo

    Est. payment

    Explore your selling options

    Work with a Zillow partner agent

    Leverage their expertise and Zillow's premium Showcase listings to get your home seen by more buyers.

    Get started

    List with your own agent

    Get your home in front of millions of buyers by listing it on Zillow.

    Learn how to do it

    Sell it yourself

    Take full control of how buyers see your home on Zillow by listing For Sale by Owner (FSBO).

    List your home

    What's special

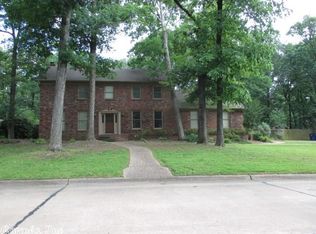
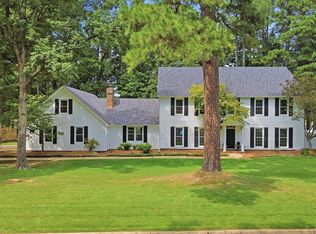
    Just in time for summer! Your dream home w/a POOL! This wonderful home is exactly what you've been looking for. The bedrooms are huge! There are two living areas plus formal dining & a spacious eat in kitchen. Enter into the grand foyer w/the fabulous, original parquet floor & stroll past the formal dining & living rooms into the cozy den. Settle in & enjoy the built in cabinetry, coffered ceiling & wood burning fireplace. Circle around into the updated kitchen which boast granite counter tops, impressive solid wood cabinets, double wall oven, cooktop w/griddle, grill & breakfast bar. Don't miss the bedroom & half bath on the main level which could be good for an inlaw quarters or home office. The highlight of your tour will be the oversized covered patio. Cool off in the pool or enjoy the shade of the patio which has been plumbed for an outdoor kitchen. Back inside, go upstairs to find 3 oversized guest rooms & the primary suite. One of the bedrooms connects to the hall bath which has 2 sinks & a tub/shower. The primary ensuite includes a whirlpool tub, large walk in shower, vanity w/2 sinks & knee space. Workshop with electricity has window unit AC with heat. Large floored attic.

    Zillow last checked:

    Listing updated:

    Listed by:

    Kerry Dare 501-765-3272,

    Crye-Leike REALTORS NLR Branch,

    Carole Smith 501-351-5903,

    Crye-Leike REALTORS NLR Branch

    Bought with:

    Joshua Schmidt, AR

    Eagle Rock Realty & Property Management

    Source: CARMLS,MLS#: 24019041MLS Logo

    Facts & features

    Interior

    Bedrooms & bathrooms
    • Bedrooms: 5
    • Bathrooms: 3
    • Full bathrooms: 2
    • 1/2 bathrooms: 1
    Rooms
    • Room types: Formal Living Room, Den/Family Room
    Dining room
    • Features: Separate Dining Room, Eat-in Kitchen, Breakfast Bar
    Heating
    • Natural Gas
    Cooling
    • Electric
    Appliances
    • Included: Double Oven, Gas Range, Surface Range, Dishwasher, Disposal, Refrigerator, Plumbed For Ice Maker, Oven, Gas Water Heater
    • Laundry: Washer Hookup, Gas Dryer Hookup, Laundry Room
    Features
    • Walk-In Closet(s), Built-in Features, Ceiling Fan(s), Walk-in Shower, Breakfast Bar, Kit Counter-Quartz, Pantry, Sheet Rock, Wallpaper, See Remarks, Sheet Rock Ceiling, Guest Bedroom/Main Lv, 4 Bedrooms Same Level
    • Flooring: Carpet, Wood, Tile
    • Windows: Window Treatments
    • Attic: Floored
    • Has fireplace: Yes
    • Fireplace features: Woodburning-Site-Built, Gas Starter
    Interior area
    • Total structure area: 3,613
    • Total interior livable area: 3,613 sqft

    Property

    Parking
    • Total spaces: 2
    • Parking features: Garage, Two Car, Garage Door Opener, Garage Faces Side
    • Has garage: Yes
    Features
    • Levels: Two
    • Stories: 2
    • Patio & porch: Patio, Porch
    • Exterior features: Storage, Rain Gutters
    • Has private pool: Yes
    • Pool features: In Ground
    • Fencing: Full
    Lot
    • Size: 0.62 Acres
    • Dimensions: 145 x 127 x 175 x 139
    • Features: Level, Corner Lot, Subdivided
    Details
    • Parcel number: 43M0030002900
    • Other equipment: Intercom

    Construction

    Type & style
    • Home type: SingleFamily
    • Architectural style: Traditional
    • Property subtype: Single Family Residence
    Materials
    • Foundation: Crawl Space
    • Roof: Shingle
    Condition
    • New construction: No
    • Year built: 1985

    Utilities & green energy

    • Electric: Elec-Municipal (+Entergy)
    • Gas: Gas-Natural
    • Sewer: Public Sewer
    • Water: Public
    • Utilities for property: Natural Gas Connected

    Community & HOA

    Community
    • Features: Fitness/Bike Trail
    • Subdivision: MAUMELLE CLUB MANOR TO CRYSTAL
    HOA
    • Has HOA: No
    Location
    • Region: Maumelle

    Financial & listing details

    • Price per square foot: $120/sqft
    • Tax assessed value: $345,295
    • Annual tax amount: $3,627
    • Date on market: 5/31/2024
    • Listing terms: VA Loan,FHA,Conventional,Cash
    • Road surface type: Paved

    Price history

    DateEventPrice
    8/2/2024Sold$435,000+2.4%$120/sqft
    Source: CARMLS #24019041 Report a problem
    5/31/2024Listed for sale$425,000-3.4%$118/sqft
    Source: CARMLS #24019041 Report a problem
    4/11/2024Listing removed$440,000$122/sqft
    Source: CARMLS #23031852 Report a problem
    1/26/2024Price change$440,000-2.2%$122/sqft
    Source: CARMLS #23031852 Report a problem
    11/30/2023Price change$450,000-5.3%$125/sqft
    Source: CARMLS #23031852 Report a problem
    11/1/2023Price change$475,000-4%$131/sqft
    Source: CARMLS #23031852 Report a problem
    10/19/2023Price change$494,900-1%$137/sqft
    Source: CARMLS #23031852 Report a problem
    10/6/2023Listed for sale$499,900+31.2%$138/sqft
    Source: CARMLS #23031852 Report a problem
    8/14/2015Sold$381,000+62.8%$105/sqft
    Source: Agent Provided Report a problem
    5/22/1997Sold$234,000$65/sqft
    Source: Public Record Report a problem

    Public tax history

    YearProperty taxesTax assessment
    2024$3,292 +2.8%$67,360 +4.5%
    2023$3,202 +3.7%$64,430 +4.8%
    2022$3,087 -6.7%$61,500 +5%
    2021$3,309 $58,570
    2020$3,309 $58,570
    2019$3,309 -0.7%$58,570
    2018$3,334 $58,570
    2017$3,334 $58,570 -11.4%
    2016$3,334 -12.5%$66,140
    2015$3,810 +0%$66,140 +9.2%
    2014$3,810 +4.8%$60,568 +4.8%
    2013$3,637 $57,818 -33.5%
    2012-- $86,900 +57.8%
    2011-- $55,068
    2010-- $55,068
    2009-- $55,068 -4.9%
    2008-- $57,892
    2007-- $57,892 +15.9%
    2005-- $49,950
    2004-- $49,950 +25.2%
    2003-- $39,888
    2002-- $39,888
    2001-- $39,888
    Find assessor info on the county website

    Neighborhood: 72113

    Nearby schools

    GreatSchools rating
    Get pre-qualified for a loan
    At Zillow Home Loans, we can pre-qualify you in as little as 5 minutes with no impact to your credit score.

    An equal housing lender. NMLS #10287.

    Sell for more on Zillow
    Get a Zillow Showcase℠ listing at no additional cost and you could sell for .
    $490,600
    2% more
    +$9,812
    With Zillow Showcase(estimated)
    $500,412