*Receive a full appliance package plus $10,000 towards closing costs when using builder preferred lender! Welcome to this inviting two-story home in Horseshoe Ridge by Ben Stout Construction. The Piedmont Floor Plan features a spacious kitchen and dining area, ideal for family meals and entertaining. Upstairs features three bedrooms, including a master bedroom with double vanities and a walk-in closet. The laundry room is conveniently located upstairs for easy access. Enjoy the outdoors on a generous 0.61 acre lot and the convenience of a two-car garage. A perfect blend of comfort, space, and modern living awaits! Welcome Home! AGENTS-not a member of MLS? Call Showing Time for access/disclosures.
Sold for $274,950
$274,950
18 Coachman Lane, Autryville, NC 28318
3beds
1,625sqft
Single Family Residence
Built in 2025
0.61 Acres Lot
$276,400 Zestimate®
$169/sqft
$2,058 Estimated rent
Home value
$276,400
Estimated sales range
Not available
$2,058/mo
Zestimate® history
Owner options
List your home for rent
$2,058/mo
Rent Zestimate®
Find your next renter with Zillow Rental Manager. Plus, with online applications, you can quickly screen prospective tenants – for free.
$2,058/mo
Rent Zestimate®
Refinance and save
$1,696/mo
Est. payment
Refinancing to a lower rate could help reduce your monthly payments and save thousands over the life of the loan.
$1,696/mo
Est. payment
Explore your selling options
Work with a Zillow partner agent
Leverage their expertise and Zillow's premium Showcase listings to get your home seen by more buyers.
Get startedList with your own agent
Get your home in front of millions of buyers by listing it on Zillow.
Learn how to do itSell it yourself
Take full control of how buyers see your home on Zillow by listing For Sale by Owner (FSBO).
List your homeWhat's special
Two-car garageInviting two-story homeWalk-in closet
Zillow last checked:
Listing updated:
Listed by:
Brian O'Connell 910-495-5752,
Keller Williams Realty-Fayetteville
Bought with:
Welcome Home Team, 253848
Keller Williams Realty-Fayetteville
Source: Hive MLS,MLS#: 100539943 Originating MLS: Mid Carolina Regional MLS
Originating MLS: Mid Carolina Regional MLSFacts & features
Interior
Bedrooms & bathrooms
- Bedrooms: 3
- Bathrooms: 3
- Full bathrooms: 2
- 1/2 bathrooms: 1
Primary bedroom
- Level: Non Primary Living Area
Heating
- Electric, Heat Pump
Cooling
- Central Air
Appliances
- Included: Built-In Microwave, Range, Dishwasher
- Laundry: Laundry Room
Features
- Walk-in Closet(s), Pantry, Walk-In Closet(s)
- Flooring: LVT/LVP, Carpet
- Basement: None
- Has fireplace: No
- Fireplace features: None
Interior area
- Total structure area: 1,625
- Total interior livable area: 1,625 sqft
Property
Parking
- Total spaces: 2
- Parking features: Attached
- Attached garage spaces: 2
Features
- Levels: Two
- Stories: 2
- Patio & porch: Patio, Porch
- Fencing: None
Lot
- Size: 0.61 Acres
- Dimensions: 25 x 75 x 39 x 85 x 50 x 144 x 202
- Features: Corner Lot
Details
- Parcel number: 08021923726
- Zoning: TBD
- Special conditions: Standard
Construction
Type & style
- Home type: SingleFamily
- Property subtype: Single Family Residence
Materials
- Vinyl Siding
- Foundation: Slab
- Roof: Shingle
Condition
- New construction: Yes
- Year built: 2025
Utilities & green energy
- Sewer: Septic Tank
- Water: County Water
- Utilities for property: Water Tap Available
Community & HOA
Community
- Subdivision: Horseshoe Ridge
HOA
- Has HOA: No
Location
- Region: Autryville
Financial & listing details
- Price per square foot: $169/sqft
- Date on market: 11/6/2025
- Cumulative days on market: 28 days
- Listing agreement: Exclusive Right To Sell
- Listing terms: Cash,Conventional,FHA,USDA Loan,VA Loan
- Road surface type: Paved
Price history
| Date | Event | Price |
|---|---|---|
| 1/30/2026 | Sold | $274,950$169/sqft |
Source:  Hive MLS #100539943 Report a problem Hive MLS #100539943 Report a problem | ||
| 12/3/2025 | Contingent | $274,950$169/sqft |
Source: Hive MLS #100539943 Report a problem | ||
| 12/3/2025 | Pending sale | $274,950$169/sqft |
Source:  LPRMLS #752417 Report a problem LPRMLS #752417 Report a problem | ||
| 10/31/2025 | Listed for sale | $274,950$169/sqft |
Source: LPRMLS #752417 Report a problem | ||
Public tax history
Tax history is unavailable.
Neighborhood: 28318
Nearby homes
- $279,9503 bd2 ba1.7k sqft265 Buggy Top Ln, Autryville, NC 28318Sold

- $309,9503 bd3 ba2.1k sqft20 Buggy Top Ln, Autryville, NC 28318Sold

- $294,9953 bd3 ba1.8k sqft208 Buggy Top Ln, Autryville, NC 28318New Construction
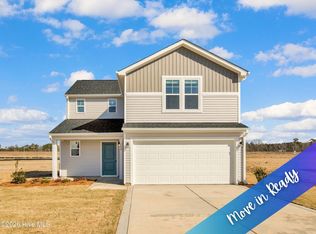
- $314,9953 bd3 ba2.1k sqft221 Buggy Top Ln, Autryville, NC 28318Sold
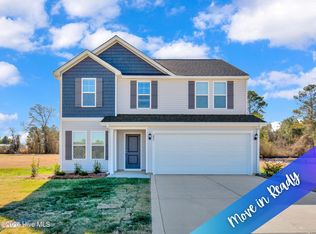
- $138,7003 bd1 ba1.2k sqft2425 Autry Hwy, Roseboro, NC 28382Off Market
- $364,2003 bd2 ba2.2k sqft2510 Autry Hwy, Roseboro, NC 28382Off Market
- $14,531-- bd-- ba-- sqft2425 Autry Hwy, Roseboro, NC 28382Off Market
- $17,5953 bd1 ba988 sqft2375 Autry Hwy, Autryville, NC 28318Off Market
Nearby schools
GreatSchools rating
- 6/10Charles E Perry Elementary SchoolGrades: PK-5Distance: 2.4 mi
- 2/10Roseboro-Salemburg MiddleGrades: 6-8Distance: 2.5 mi
- 4/10Lakewood HighGrades: 9-12Distance: 3 mi
Schools provided by the listing agent
- Elementary: Roseboro
- Middle: Roseboro-Salemburg
- High: Lakewood High School
Source: Hive MLS. This data may not be complete. We recommend contacting the local school district to confirm school assignments for this home.
Get a cash offer in 3 minutes
Find out how much your home could sell for in as little as 3 minutes with a no-obligation cash offer.
Estimated market value
$276,400
Get a cash offer in 3 minutes
Find out how much your home could sell for in as little as 3 minutes with a no-obligation cash offer.
Estimated market value
$276,400
- North Carolina
- Sampson County
- Roseboro
- 28318
- 18 Coachman Lane
Nearby cities
Nearby zip codes
Other Roseboro Topics
