Skip main navigation
Active under contract
  • Listed by: BHHS Verani Nashua • Charlotte A Marrocco-Mohler
    $625,000

    18 Cobble Hill Road, Nashua, NH 03062

    4beds
    2,256sqft
    : 
    $4,245/mo
    Get pre-qualified
    Ranch
    Built in 1995
    0.33 Acres Lot
    $-- Zestimate®
    $277/sqft
    $-- HOA

    What's special

    Additional storageExercise roomInviting curb appealBeautifully landscaped private backyardFourth bedroomUpdated kitchenQuiet cul-de-sac
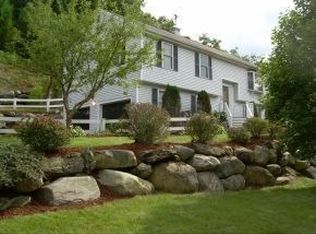
    Welcome home! This beautiful open concept, updated 4-Bedroom home, perfectly situated on a quiet cul-de-sac. From the moment you arrive, you'll appreciate the meticulously maintained grounds and inviting curb appeal. Step inside to discover soaring cathedral ceilings and a bright, open layout. The updated Kitchen features new cabinetry, stainless steel appliances, pantry and plenty of space for cooking and entertaining. The main level also offers a spacious living room, three generously sized bedrooms with ample closet space, and a full bathroom, bamboo hardwood flooring. The finished lower level expands your living space with high ceilings, a large family room complete with a cozy wood stove, a fourth bedrooms, a bonus room ideal for a home office, exercise room, a utility room, and additional storage. In-Law potential, newer paint, Bamboo hardwood flooring, Timbertech porch with cable railings and Trek deck, 2021 HVAC unit (75000 BTU, 2.5 ton compressor), 2018 Water heater, newer fixtures throughout. Outside, enjoy a beautifully landscaped private backyard filled with lilac, raspberry bushes, colorful perennials and annuals-perfect for summer barbecues, entertaining, or simply relaxing. Conveniently located near shopping, restaurants, and major commuter routes, this move-in-ready home offers comfort style, and convenience. Schedule your showing today!
    24 days
    |
    1,410
    |
    61
    |

    Zillow last checked:

    Listing updated:

    Listed by:

    Charlotte A Marrocco-Mohler,

    BHHS Verani Nashua Cell:603-620-2668

    Source: PrimeMLS,MLS#: 5099578MLS Logo

      Facts & features

      Interior

      Bedrooms & bathrooms
      • Bedrooms: 4
      • Bathrooms: 2
      • Full bathrooms: 1
      • 3/4 bathrooms: 1
      Heating
      • Natural Gas, Hot Air
      Cooling
      • Central Air
      Appliances
      • Included: Dishwasher, Dryer, Microwave, Gas Range, Refrigerator, Washer
      Features
      • Flooring: Bamboo
      • Basement: Partial,Walk-Out Access
      Interior area
      • Total structure area: 3,384
      • Total interior livable area: 2,256 sqft
      • Finished area above ground: 1,128
      • Finished area below ground: 1,128
      Video & virtual tour

      Property

      Parking
      • Parking features: Paved
      Features
      • Levels: One,Split Level
      • Stories: 1
      • Exterior features: Deck
      Lot
      • Size: 0.33 Acres
      • Features: Level
      Details
      • Parcel number: NASHMEL02124
      • Zoning description: R9

      Construction

      Type & style
      • Home type: SingleFamily
      • Architectural style: Raised Ranch
      • Property subtype: Ranch
      Materials
      • Vinyl Exterior, Wood Siding
      • Foundation: Concrete
      • Roof: Shingle
      Condition
      • New construction: No
      • Year built: 1995

      Utilities & green energy

      • Electric: Circuit Breakers
      • Sewer: Public Sewer
      • Utilities for property: Cable Available

      Community & HOA

      Location
      • Region: Nashua

      Financial & listing details

      • Price per square foot: $277/sqft
      • Tax assessed value: $527,900
      • Annual tax amount: $8,885
      • Date on market: 7/13/2026

        Estimated market value

        Not available

        Estimated sales range

        Not available

        Not available

        Price history

        DateEventPrice
        7/13/2026Listed for sale$625,000+161.5%$277/sqft
        Source: PrimeMLS #5099578 Report a problem
        9/30/2016Sold$239,000$106/sqft
        Source: PrimeMLS #4508712 Report a problem
        8/17/2016Pending sale$239,000$106/sqft
        Source: RE/MAX Insight/Manchester #4508712 Report a problem
        8/7/2016Listed for sale$239,000+7.9%$106/sqft
        Source: RE/MAX Insight/Manchester #4508712 Report a problem
        11/28/2011Sold$221,500-3.7%$98/sqft
        Source: Public Record Report a problem
        9/8/2011Price change$229,900-2.1%$102/sqft
        Source: RE/MAX Properties #4089391 Report a problem
        8/28/2011Listed for sale$234,900-20.2%$104/sqft
        Source: RE/MAX Properties #4089391 Report a problem
        7/28/2011Sold$294,500$131/sqft
        Source: Public Record Report a problem

        Public tax history

        YearProperty taxesTax assessment
        2024$8,394 +4.7%$527,900 +20.1%
        2023$8,014 +0.9%$439,600
        2022$7,944 +10.6%$439,600 +42.1%
        2021$7,184 +5.1%$309,400 +2.3%
        2020$6,837 +3.9%$302,400
        2019$6,580 +2.6%$302,400
        2018$6,414 -1.8%$302,400 +19.4%
        2017$6,533 +2.9%$253,300
        2016$6,350 +2.2%$253,300
        2015$6,213 +2%$253,300
        2014$6,092 $253,300
        2010-- --
        2009-- --
        2008-- --
        2005-- --
        2004-- --
        2003-- --
        2002-- --
        2001-- $147,500
        Find assessor info on the county website

        Monthly payment

        Est. payment

        Payment breakdown

        Explore the cost of this home by adjusting the details. Changes won't be saved.
        All calculations are estimates and provided by Zillow, Inc. for informational purposes only. Actual amounts may vary.
        HOA fees may include property taxes on listings classified as Co-Ops. Contact the listing agent and/or owner for fee details.
        Mortgage interest rates are dependent on a number of factors, including credit score, down payment, and repayment length. Interest rate data provided by Zillow Group Marketplace, Inc. as of 1/1/1970 from various mortgage lenders with which we have lead or other similar arrangements; the Estimated Payment is an average of those rates.
        See how much you could borrow to make a competitive offer.

        Climate risks

        Neighborhood: 03062

        Getting around

        26 / 100
        Car-Dependent
        16 / 100
        Somewhat Bikeable

        Nearby schools

        GreatSchools rating

        A local agent can set up tours, give advice and negotiate with sellers.

        A local lender can help you make sure your offer is ready when you are.

        Browse local experts

        Similar homes