Skip main navigation
Sold for $400,000
  • $400,000

    18 Cobblestone Ct, Sicklerville, NJ 08081

    3beds
    1,802sqft
    Single Family Residence
    Built in 1985
    -- sqft lot
    $401,400 Zestimate®
    $222/sqft
    $3,160 Estimated rent

    Home value

    $401,400

    $369,000 - $438,000

    $3,160/mo

    Zestimate® history
    Loading
    Loading...

    Owner options

    List your home for rent

    $3,160/mo

    Rent Zestimate®

    Find your next renter with Zillow Rental Manager. Plus, with online applications, you can quickly screen prospective tenants – for free.

    Learn more

    $3,160/mo

    Rent Zestimate®

    Refinance and save

    $2,920/mo

    Est. payment

    Refinancing to a lower rate could help reduce your monthly payments and save thousands over the life of the loan.

    See today's rates

    $2,920/mo

    Est. payment

    Explore your selling options

    Work with a Zillow partner agent

    Leverage their expertise and Zillow's premium Showcase listings to get your home seen by more buyers.

    Get started

    List with your own agent

    Get your home in front of millions of buyers by listing it on Zillow.

    Learn how to do it

    Sell it yourself

    Take full control of how buyers see your home on Zillow by listing For Sale by Owner (FSBO).

    List your home

    What's special

    Upgraded kitchenSix-foot privacy fencingSitting roomBrick frontVinyl-sided center hall colonialNewly renovated laundry roomGutters with leaf guard
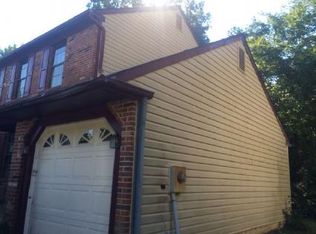
    Back on Market. Buyers changed their mind let their loss be your Gain! If you are looking for the feel of the country with all the conveniences of the city, then this well-positioned home is a must-see. Nestled against protected state land in a quiet development, this brick front, vinyl-sided center hall colonial sits at the center of a cul- de-sac, bordered by oak and maple trees in the rear. Six-foot privacy fencing adds to the feel of a private haven where birds and woodland creatures abound. Looking for a friendly neighborhood where children play together and people enjoy outdoor activities , look no further! With direct access to the expressway right at the front of this development, you’ll save time and frustration.. It truly IS a rarely-seen opportunity to have the best of both worlds! This roomy three-bedroom home offers more amenities and upgrades than can be listed. The first floor has a half-garage and a garage loft for storage; an office with views to the back yard and garden areas; an upgraded kitchen with stone tile floors, a built-in island with storage, and upgraded stainless appliances. There is a custom pantry with California shelving in the hallway across from the half bath. Acacia (Brazilian teak) hardwood flooring is throughout in the formal dining room, the sitting room, and the sunken family room where a custom-built fireplace featuring a granite face and hearth was recently built (2022). Go through the sliding doors to enjoy the most amazing screen porch with a custom built bar giving the feel of a true retreat. The upstairs of this home also features numerous upgrades to the three bedrooms and baths, including a fully renovated master suite with forward-opening closet doors, a top- of-the-line walk-in shower, PLUS a newly renovated laundry room just outside the suite! A second large bedroom and a bright guest room offer ample space, and the second full bath has also been upgraded with newer fixtures and tiled floor. A hex window was added for additional hallway light, and a heavy-grade attic pull-down provides access to an expansive storage space above. Features of this energy-efficient home include: a recently replaced roof (2023) and gutters with leaf guard; energy-saving Pella 850 windows throughout; top-of-the-line Carrier HVAC system (2023); hot water on demand (insta-hot) system; a 20’ greenhouse (2025); large storage shed (2021) and smaller tool shed; beautiful stone garden and firepit area; walkway from screen porch to large deck with grills; a gazebo with young grapevines; numerous small garden areas; a side brick pad for trash cans storage; several exterior outlets for power; dual side gates for ease of access, plus many more amenities. Not often does a gem like this come on the market at this price, so if this sounds like your dream home then contact us today for a private showing.

    Zillow last checked:

    Listing updated:

    Listed by:

    Jane Jannarone 856-297-7543,

    Collini Real Estate LLC

    Bought with:

    Saverio Brunetti

    Atlas Real Estate

    Source: Bright MLS,MLS#: NJCD2110916MLS Logo

    Facts & features

    Interior

    Bedrooms & bathrooms
    • Bedrooms: 3
    • Bathrooms: 3
    • Full bathrooms: 2
    • 1/2 bathrooms: 1
    • Main level bathrooms: 1
    Bedroom 1
    • Level: Upper
    Bedroom 1
    • Level: Upper
    Bedroom 2
    • Level: Upper
    Bathroom 2
    • Level: Upper
    Bathroom 2
    • Level: Upper
    Other
    • Features: Attic - Pull-Down Stairs
    • Level: Main
    Other
    • Features: Attic - Access Panel
    • Level: Main
    Dining room
    • Level: Main
    Family room
    • Level: Main
    Half bath
    • Level: Main
    Laundry
    • Level: Upper
    Screened porch
    • Level: Main
    Heating
    • Forced Air, Natural Gas
    Cooling
    • Ceiling Fan(s), Central Air, Electric
    Appliances
    • Included: Dishwasher, Dryer, Washer, Refrigerator, Stainless Steel Appliance(s), Microwave, Freezer, Tankless Water Heater, Instant Hot Water
    • Laundry: Laundry Room
    Features
    • Has basement: No
    • Number of fireplaces: 1
    • Fireplace features: Wood Burning
    Interior area
    • Total structure area: 1,802
    • Total interior livable area: 1,802 sqft
    • Finished area above ground: 1,802
    • Finished area below ground: 0

    Property

    Parking
    • Parking features: Driveway
    • Has uncovered spaces: Yes
    Accessibility
    • Accessibility features: None
    Features
    • Levels: Two
    • Stories: 2
    • Patio & porch: Screened Porch
    • Pool features: None
    Lot
    • Dimensions: 37.00 x 0.00
    Details
    • Additional structures: Above Grade, Below Grade
    • Parcel number: 361230200022
    • Zoning: RL
    • Special conditions: Standard

    Construction

    Type & style
    • Home type: SingleFamily
    • Architectural style: Colonial
    • Property subtype: Single Family Residence
    Materials
    • Frame
    • Roof: Shingle
    Condition
    • Excellent
    • New construction: No
    • Year built: 1985

    Utilities & green energy

    • Sewer: Public Sewer
    • Water: Public

    Community & neighborhood

    Location
    • Region: Sicklerville
    • Subdivision: Oak Forest
    • Municipality: WINSLOW TWP

    Other

    Other facts
    • Listing agreement: Exclusive Right To Sell
    • Ownership: Fee Simple

    Price history

    DateEventPrice
    5/29/2026Sold$400,000+1.3%$222/sqft
    Source: Bright MLS #NJCD2110916 Report a problem
    5/26/2026Pending sale$395,000$219/sqft
    Source: Bright MLS #NJCD2110916 Report a problem
    5/1/2026Contingent$395,000$219/sqft
    Source: Bright MLS #NJCD2110916 Report a problem
    4/17/2026Listed for sale$395,000+1.3%$219/sqft
    Source: Bright MLS #NJCD2110916 Report a problem
    3/30/2026Listing removed$389,900$216/sqft
    Source: Bright MLS #NJCD2110916 Report a problem
    2/26/2026Pending sale$389,900$216/sqft
    Source: Bright MLS #NJCD2110916 Report a problem
    2/23/2026Contingent$389,900$216/sqft
    Source: Bright MLS #NJCD2110916 Report a problem
    2/16/2026Listed for sale$389,900+248.1%$216/sqft
    Source: Bright MLS #NJCD2110916 Report a problem
    7/22/1998Sold$112,000$62/sqft
    Source: Public Record Report a problem

    Public tax history

    YearProperty taxesTax assessment
    2025$6,370 +1.9%$172,400
    2024$6,250 +3.3%$172,400
    2023$6,049 +3.4%$172,400
    2022$5,848 +2.2%$172,400
    2021$5,720 -3.6%$172,400
    2020$5,932 +1.4%$172,400
    2019$5,848 $172,400
    2018$5,848 +3.3%$172,400
    2017$5,663 +1.5%$172,400
    2016$5,577 +2.4%$172,400
    2015$5,448 +1.4%$172,400
    2014$5,372 +3.6%$172,400
    2013$5,184 -0.7%$172,400
    2012$5,220 +2.9%$172,400 +65.8%
    2011$5,073 +3.9%$104,000
    2010$4,881 +1.1%$104,000
    2009$4,826 $104,000
    2008-- $104,000
    2007-- $104,000
    2006-- $104,000
    2005-- $104,000
    2004-- $104,000
    2003-- $104,000
    2002-- $104,000
    2001-- $104,000

    Find assessor info on the county website

    Neighborhood: 08081

    Nearby schools

    GreatSchools rating
    Schools provided by the listing agent
    • District: Winslow Township Public Schools

    Source: Bright MLS. This data may not be complete. We recommend contacting the local school district to confirm school assignments for this home.

    Get a cash offer in 3 minutes
    Find out how much your home could sell for in as little as 3 minutes with a no-obligation cash offer.
    Estimated market value
    $401,400
    Get a cash offer in 3 minutes
    Find out how much your home could sell for in as little as 3 minutes with a no-obligation cash offer.
    Estimated market value
    $401,400