Top-floor 2-bedroom condo ideally located in the heart of downtown Foxboro with convenient access to restaurants, local shops, parks, and area amenities. This bright upper-level unit features hardwood flooring, granite countertops, gas heat, and central air. The living space offers a comfortable layout with great natural light and access to shared outdoor deck space. Recent improvements include a new heating and cooling system (2020), Ecobee thermostat (2020), front deck replacement (2020), front deck door replacement (2023), new wall-unit microwave (2024), stairwell drywall repair and fresh paint (2026), updated gutters and downspouts (2022), and a completed house inspection with updated fire extinguishers and exit signage (2025). Shared laundry includes newer washer and dryer (2022). Carport parking included. Convenient access to major routes, Patriot Place, and the commuter rail.
Sold for $285,000
$285,000
18 Cocasset St APT 5, Foxboro, MA 02035
2beds
718sqft
Condominium
Built in 1925
-- sqft lot
$303,400 Zestimate®
$397/sqft
$2,289 Estimated rent
Home value
$303,400
$288,000 - $319,000
$2,289/mo
Zestimate® history
Owner options
List your home for rent
$2,289/mo
Rent Zestimate®
Find your next renter with Zillow Rental Manager. Plus, with online applications, you can quickly screen prospective tenants – for free.
$2,289/mo
Rent Zestimate®
Refinance and save
$2,213/mo
Est. payment
Refinancing to a lower rate could help reduce your monthly payments and save thousands over the life of the loan.
$2,213/mo
Est. payment
Explore your selling options
Work with a Zillow partner agent
Leverage their expertise and Zillow's premium Showcase listings to get your home seen by more buyers.
Get startedList with your own agent
Get your home in front of millions of buyers by listing it on Zillow.
Learn how to do itSell it yourself
Take full control of how buyers see your home on Zillow by listing For Sale by Owner (FSBO).
List your homeWhat's special
Zillow last checked:
Listing updated:
Listed by:
Jason Gillespie 781-690-3308,
Lamacchia Realty, Inc. 508-230-8200,
Mahi Kouvlis 781-910-0997
Bought with:
Aimee Lucenta
Realty ONE Group Suburban Lifestyle
Source: MLS PIN,MLS#: 73502329
Facts & features
Interior
Bedrooms & bathrooms
- Bedrooms: 2
- Bathrooms: 1
- Full bathrooms: 1
Primary bedroom
- Features: Ceiling Fan(s), Closet, Flooring - Hardwood, Cable Hookup
- Level: Third
- Area: 63
- Dimensions: 9 x 7
Bedroom 2
- Features: Closet, Flooring - Hardwood, Cable Hookup
- Level: Third
- Area: 81
- Dimensions: 9 x 9
Primary bathroom
- Features: No
Bathroom 1
- Features: Bathroom - Full, Bathroom - With Tub & Shower, Flooring - Stone/Ceramic Tile, Countertops - Stone/Granite/Solid
- Level: Third
- Area: 30
- Dimensions: 5 x 6
Dining room
- Features: Closet, Flooring - Hardwood
- Level: Third
- Area: 110
- Dimensions: 11 x 10
Kitchen
- Features: Bathroom - Full, Flooring - Hardwood, Countertops - Stone/Granite/Solid, Countertops - Upgraded, Exterior Access
- Level: Third
- Area: 110
- Dimensions: 10 x 11
Living room
- Features: Ceiling Fan(s), Flooring - Hardwood, Cable Hookup, Exterior Access
- Level: Third
- Area: 143
- Dimensions: 13 x 11
Heating
- Forced Air, Natural Gas
Cooling
- Central Air
Appliances
- Included: Range, Refrigerator
- Laundry: Electric Dryer Hookup, Washer Hookup, In Basement, In Building
Features
- Flooring: Tile, Hardwood
- Windows: Screens
- Has basement: Yes
- Has fireplace: No
Interior area
- Total structure area: 718
- Total interior livable area: 718 sqft
- Finished area above ground: 718
Property
Parking
- Total spaces: 2
- Parking features: Carport, Paved
- Garage spaces: 1
- Has carport: Yes
- Uncovered spaces: 1
Features
- Entry location: Unit Placement(Upper)
- Patio & porch: Deck
- Exterior features: Deck, Screens, Rain Gutters
Details
- Parcel number: M:079 L:039 U:BG0005,4685755
- Zoning: R
Construction
Type & style
- Home type: Condo
- Property subtype: Condominium
Materials
- Frame
- Roof: Clay
Condition
- Year built: 1925
Utilities & green energy
- Electric: 100 Amp Service
- Sewer: Public Sewer
- Water: Public
Green energy
- Energy efficient items: Thermostat
Community & HOA
Community
- Features: Public Transportation, Laundromat, Highway Access, House of Worship, Public School
HOA
- Services included: Water, Insurance, Maintenance Grounds, Snow Removal, Trash
- HOA fee: $300 monthly
Location
- Region: Foxboro
Financial & listing details
- Price per square foot: $397/sqft
- Tax assessed value: $221,900
- Annual tax amount: $2,934
- Date on market: 9/20/2026
Price history
| Date | Event | Price |
|---|---|---|
| 7/5/2026 | Listing removed | $2,299$3/sqft |
Source: Zillow Rentals Report a problem | ||
| 6/6/2026 | Listed for rent | $2,299+91.6%$3/sqft |
Source: Zillow Rentals Report a problem | ||
| 5/15/2026 | Sold | $285,000-5%$397/sqft |
Source: MLS PIN #73502329 Report a problem | ||
| 4/15/2026 | Listed for sale | $299,900+46.3%$418/sqft |
Source: MLS PIN #73502329 Report a problem | ||
| 6/30/2020 | Sold | $205,000+2.6%$286/sqft |
Source: Public Record Report a problem | ||
| 6/3/2020 | Listed for sale | $199,900+22.6%$278/sqft |
Source: Conway - Medfield #72666437 Report a problem | ||
| 4/14/2017 | Sold | $163,000-6.8%$227/sqft |
Source: Public Record Report a problem | ||
| 3/13/2017 | Pending sale | $174,900$244/sqft |
Source: RE/MAX Real Estate Center #72129349 Report a problem | ||
| 3/10/2017 | Listed for sale | $174,900+14475%$244/sqft |
Source: RE/MAX Real Estate Center #72129349 Report a problem | ||
| 5/24/2012 | Listing removed | $1,200$2/sqft |
Source: RE/MAX Real Estate Center #71372680 Report a problem | ||
| 5/22/2012 | Sold | $1,200-99.3%$2/sqft |
Source: Agent Provided Report a problem | ||
| 4/26/2012 | Listed for rent | $1,200$2/sqft |
Source: RE/MAX Real Estate Center #71372680 Report a problem | ||
| 9/12/2007 | Sold | $175,000$244/sqft |
Source: Public Record Report a problem | ||
Public tax history
| Year | Property taxes | Tax assessment |
|---|---|---|
| 2025 | $2,934 +8.5% | $221,900 +10.8% |
| 2024 | $2,705 -0.2% | $200,200 +4.9% |
| 2023 | $2,711 -4.2% | $190,800 -2.2% |
| 2022 | $2,831 +5.8% | $195,000 +7.4% |
| 2021 | $2,677 +16.2% | $181,600 +14.9% |
| 2020 | $2,304 +2.4% | $158,100 +3.3% |
| 2019 | $2,251 +34.5% | $153,100 +33.4% |
| 2018 | $1,673 -3.1% | $114,800 |
| 2017 | $1,727 +6.7% | $114,800 +5.1% |
| 2016 | $1,618 -7.7% | $109,200 -5.4% |
| 2015 | $1,753 +1.3% | $115,400 |
| 2014 | $1,730 -9.8% | $115,400 -12.6% |
| 2013 | $1,919 | $132,000 |
Find assessor info on the county website
Neighborhood: 02035
Nearby homes
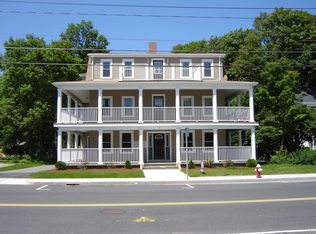
- $306,9002 bd1 ba724 sqft18 Cocasset St APT 4, Foxboro, MA 02035Off Market
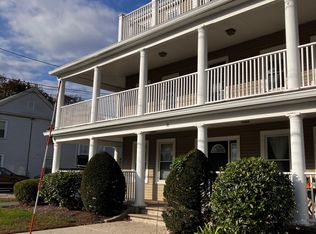
- $306,1002 bd1 ba781 sqft18 Cocasset St APT 3, Foxboro, MA 02035Off Market
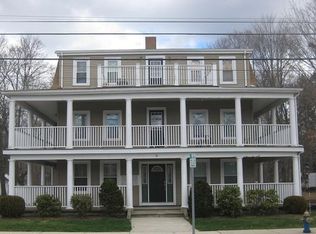
- $285,9001 bd1 ba724 sqft18 Cocasset St APT 2, Foxboro, MA 02035Off Market
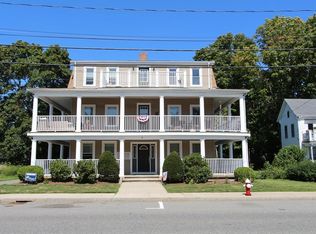
- $290,5001 bd1 ba718 sqft18 Cocasset St APT 1, Foxboro, MA 02035Off Market
- $293,8002 bd1 ba724 sqft18 Cocasset St APT 6, Foxboro, MA 02035Off Market
- $313,2002 bd1 ba724 sqft18 Cocasset St #U4, Foxboro, MA 02035Off Market
- $--1.34 acres20 Cocasset St, Foxboro, MA 02035Off Market
- $309,7002 bd2 ba1.6k sqft14 Cocasset St #2, Foxboro, MA 02035Off Market
Nearby schools
GreatSchools rating
- 9/10Vincent M Igo Elementary SchoolGrades: K-4Distance: 0.3 mi
- 7/10Ahern Middle SchoolGrades: 5-8Distance: 0.6 mi
- 8/10Foxborough High SchoolGrades: 9-12Distance: 0.7 mi
Get a cash offer in 3 minutes
Find out how much your home could sell for in as little as 3 minutes with a no-obligation cash offer.
Estimated market value
$303,400
Get a cash offer in 3 minutes
Find out how much your home could sell for in as little as 3 minutes with a no-obligation cash offer.
Estimated market value
$303,400
- Massachusetts
- Norfolk County
- Foxborough
- 02035
- 18 Cocasset St Apartment 5
