Welcome to 18 Colonial Drive, a luxury custom home in the much-desired Colonial Oaks section of East Brunswick. With over 3900 sq ft of living space this "smart technology, "multi-level custom expanded colonial features 5BR;4.5BA;2-car side garage w/finished basement/full bath has been very well-maintained for ease and comfort with many visible as well as hidden extras. In addition to an underground sprinkler system, central station security alarm; hard-wired multiple carbon monoxide for safety; a newer roof, driveway, pebbled patio, and a newer HVAC and HWH; new casement windows; screen w/alarms; and HW floors; the hidden extras are the power-flush toilets which saves water consumption and clogging; and water powered sump pumps contributing to a dry home. Porcelain-floored entryway/foyer; powder room; remodeled kitchen featuring custom cabinetry; under cabinet lighting; "Black Absolute" heat/scratch resistant granite countertops; SS appliances w/new dishwashers and double wall ovens; spacious breakfast room addition complete with built-ins for easy storage; sky light; and bay window. Banquet-sized DR w/exquisite maple built-ins and HW flooring provides exceptional space for dining and entertaining. Comfortably designed family room with built-ins and gas/FP complete the first floor. A few steps up and a sole level enter a large formal double-doored LR. Next levels include w/5BR some w/built-ins; all w/double closets and ceiling fans. Primary bedroom suite complete w/sitting room, loft office, spa bath, spacious custom closets. Uniquely designed custom double-sink main bath provides one large room w/ privately divided two full baths. A full-finished basement with den/office and full bath provides more additional storage and living space. A few steps up from the basement, enter a magnificent custom designed library with beautiful built-in wood bookcases and butcher block shelving. Blue Ribbon Schools. Close to houses of worship; East Brunswick Library; shopping; parks; recreational facilities. A MUST SEE. SCHEDULE A SHOWING TODAY!
Sold for $910,000
Street View
$910,000
18 Colonial Dr, East Brunswick, NJ 08816
5beds
3,934sqft
Single Family Residence
Built in 1966
0.38 Acres Lot
$1,136,900 Zestimate®
$231/sqft
$5,522 Estimated rent
Home value
$1,136,900
$1.06M - $1.24M
$5,522/mo
Zestimate® history
Owner options
List your home for rent
$5,522/mo
Rent Zestimate®
Find your next renter with Zillow Rental Manager. Plus, with online applications, you can quickly screen prospective tenants – for free.
$5,522/mo
Rent Zestimate®
Refinance and save
$6,686/mo
Est. payment
Refinancing to a lower rate could help reduce your monthly payments and save thousands over the life of the loan.
$6,686/mo
Est. payment
Explore your selling options
Work with a Zillow partner agent
Leverage their expertise and Zillow's premium Showcase listings to get your home seen by more buyers.
Get startedList with your own agent
Get your home in front of millions of buyers by listing it on Zillow.
Learn how to do itSell it yourself
Take full control of how buyers see your home on Zillow by listing For Sale by Owner (FSBO).
List your homeWhat's special
Zillow last checked:
Listing updated:
Listed by:
SUSAN GERSTMAN 732-668-2400,
COLDWELL BANKER REALTY,
MARILYN C. LEVINE 609-865-8177,
COLDWELL BANKER REALTY
Source: All Jersey MLS,MLS#: 2354010M
Facts & features
Interior
Bedrooms & bathrooms
- Bedrooms: 5
- Bathrooms: 5
- Full bathrooms: 4
- 1/2 bathrooms: 1
Primary bedroom
- Features: Full Bath, Sitting Area, Two Sinks, Walk-In Closet(s)
Bathroom
- Features: Stall Shower, Stall Shower and Tub, Two Sinks
Dining room
- Features: Formal Dining Room
Kitchen
- Features: Granite/Corian Countertops, Kitchen Exhaust Fan, Separate Dining Area
Basement
- Area: 0
Heating
- Forced Air, Humidity Control, Zoned
Cooling
- Central Air, Zoned, Attic Fan, Ceiling Fan(s)
Appliances
- Included: Dishwasher, Dryer, Exhaust Fan, Microwave, See Remarks, Range, Oven, Washer, Kitchen Exhaust Fan, Gas Water Heater
Features
- Blinds, Firealarm, Security System, Skylight, Dining Room, Bath Half, Family Room, Unfinished/Other Room, Entrance Foyer, Kitchen, Laundry Room, Other Room(s), Living Room, 5 (+) Bedrooms, Bath Main, Bath Second, Bath Third, Beamed Ceilings, Library/Office, Loft
- Flooring: Carpet, Ceramic Tile, See Remarks, Wood
- Windows: Insulated Windows, Screen/Storm Window, Blinds, Skylight(s)
- Basement: Finished, Bath Full, Den, Recreation Room, Storage Space, Utility Room
- Number of fireplaces: 1
- Fireplace features: Gas
Interior area
- Total structure area: 3,934
- Total interior livable area: 3,934 sqft
Property
Parking
- Total spaces: 2
- Parking features: 2 Car Width, Asphalt, Built-In Garage
- Attached garage spaces: 2
- Has uncovered spaces: Yes
Accessibility
- Accessibility features: Stall Shower
Features
- Levels: Three Or More
- Stories: 5
- Patio & porch: Patio
- Exterior features: Barbecue, Curbs, Insulated Pane Windows, Lawn Sprinklers, Patio, Screen/Storm Window, Sidewalk, Yard
- Pool features: None
Lot
- Size: 0.38 Acres
- Dimensions: 97X170
- Features: Near Public Transit, Near Shopping, See Remarks
Details
- Parcel number: 04003170800006
- Zoning: R3
Construction
Type & style
- Home type: SingleFamily
- Architectural style: Colonial, Custom Home
- Property subtype: Single Family Residence
Materials
- Roof: Asphalt, Fiberglass
Condition
- Year built: 1966
Utilities & green energy
- Gas: Natural Gas
- Sewer: Public Sewer
- Water: Public
- Utilities for property: Cable TV, Cable Connected, Electricity Connected, Natural Gas Connected
Community & HOA
Community
- Features: Curbs, Sidewalks
- Security: Fire Alarm, Security System
Location
- Region: East Brunswick
Financial & listing details
- Price per square foot: $231/sqft
- Tax assessed value: $145,900
- Annual tax amount: $17,037
- Date on market: 3/3/2024
- Ownership: Fee Simple
- Electric utility on property: Yes
Price history
| Date | Event | Price |
|---|---|---|
| 5/23/2024 | Sold | $910,000-1.6%$231/sqft |
Source:  All Jersey MLS #2354010M Report a problem All Jersey MLS #2354010M Report a problem | ||
| 3/13/2024 | Contingent | $924,900$235/sqft |
Source: All Jersey MLS #2354010M Report a problem | ||
| 3/3/2024 | Listed for sale | $924,900$235/sqft |
Source: All Jersey MLS #2354010M Report a problem | ||
Public tax history
| Year | Property taxes | Tax assessment |
|---|---|---|
| 2025 | $17,248 | $145,900 |
| 2024 | $17,248 +2.8% | $145,900 |
| 2023 | $16,781 +0.3% | $145,900 |
| 2022 | $16,725 +2.9% | $145,900 |
| 2021 | $16,249 -1.3% | $145,900 |
| 2020 | $16,468 +2.9% | $145,900 |
| 2019 | $16,004 +96.8% | $145,900 |
| 2018 | $8,132 -47.3% | $145,900 |
| 2017 | $15,417 +2.6% | $145,900 |
| 2016 | $15,031 +2.2% | $145,900 |
| 2015 | $14,710 +4% | $145,900 |
| 2014 | $14,144 +3.1% | $145,900 |
| 2013 | $13,720 -17% | $145,900 |
| 2012 | $16,534 +5.3% | $145,900 -18.8% |
| 2011 | $15,699 +0.7% | $179,700 |
| 2010 | $15,582 +3.3% | $179,700 |
| 2009 | $15,077 | $179,700 |
| 2008 | -- | $179,700 |
| 2007 | -- | $179,700 |
| 2006 | -- | $179,700 |
| 2005 | -- | $179,700 |
| 2004 | -- | $179,700 |
| 2003 | -- | $179,700 |
| 2002 | -- | $179,700 |
| 2001 | -- | $179,700 |
Find assessor info on the county website
Neighborhood: 08816
Nearby homes
- $900,600-- bd-- ba3.3k sqft20 Colonial Dr, East Brunswick, NJ 08816Off Market
- $999,0006 bd3 ba3.3k sqft16 Colonial Dr, East Brunswick, NJ 08816Sold
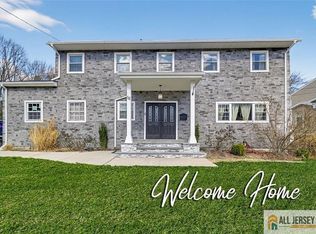
- $950,0005 bd3 ba3.5k sqft21 Colonial Dr, East Brunswick, NJ 08816Sold
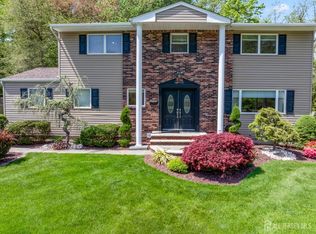
- $1,056,9005 bd2 ba3.6k sqft19 Colonial Dr, East Brunswick, NJ 08816Off Market
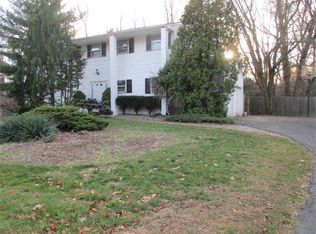
- $946,6005 bd2 ba3k sqft22 Colonial Dr, East Brunswick, NJ 08816Off Market
- $912,300-- bd-- ba3.5k sqft14 Colonial Dr, East Brunswick, NJ 08816Off Market
- $946,0006 bd3 ba3.5k sqft3 New Dover Rd, East Brunswick, NJ 08816Off Market
- $982,600-- bd-- ba3.3k sqft11 Bristol Ct, East Brunswick, NJ 08816Off Market
Nearby schools
GreatSchools rating
- 7/10Memorial Elementary SchoolGrades: K-4Distance: 0.7 mi
- 6/10Churchill Junior High SchoolGrades: 7-9Distance: 2.5 mi
- 9/10East Brunswick High SchoolGrades: 10-12Distance: 1.6 mi
Get a cash offer in 3 minutes
Find out how much your home could sell for in as little as 3 minutes with a no-obligation cash offer.
Estimated market value
$1,136,900
Get a cash offer in 3 minutes
Find out how much your home could sell for in as little as 3 minutes with a no-obligation cash offer.
Estimated market value
$1,136,900
- New Jersey
- Middlesex County
- East Brunswick
- 08816
- 18 Colonial Dr
