Skip main navigation
Sold for $525,000
  • $525,000

    18 Colonial Pines Circle, Pinehurst, NC 28374

    4beds
    2,484sqft
    Condominium
    Built in 1979
    -- sqft lot
    $495,300 Zestimate®
    $211/sqft
    $2,743 Estimated rent

    Home value

    $495,300

    $461,000 - $530,000

    $2,743/mo

    Zestimate® history
    Loading
    Loading...

    Owner options

    List your home for rent

    $2,743/mo

    Rent Zestimate®

    Find your next renter with Zillow Rental Manager. Plus, with online applications, you can quickly screen prospective tenants – for free.

    Learn more

    $2,743/mo

    Rent Zestimate®

    Refinance and save

    $5,538/mo

    Est. payment

    Refinancing to a lower rate could help reduce your monthly payments and save thousands over the life of the loan.

    See today's rates

    $5,538/mo

    Est. payment

    Explore your selling options

    Work with a Zillow partner agent

    Leverage their expertise and Zillow's premium Showcase listings to get your home seen by more buyers.

    Get started

    List with your own agent

    Get your home in front of millions of buyers by listing it on Zillow.

    Learn how to do it

    Sell it yourself

    Take full control of how buyers see your home on Zillow by listing For Sale by Owner (FSBO).

    List your home

    What's special

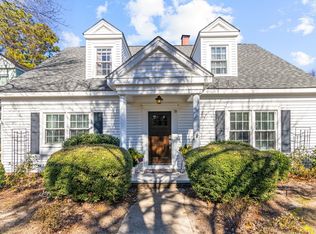
    One-of-a-kind golf cottage minutes away from historic Village of Pinehurst and Country Club. This professionally designed and remodeled 4 bedroom, 4 bathroom end unit townhouse was taken down to the studs and rebuilt with quality craftsmanship and a discerning eye for detail. If you're looking for lock and leave convenience and the Pinehurst lifestyle, you will appreciate the blend of elegance and modern design! Step into the open floor plan with upgraded kitchen complemented by full-surround brick veneer backsplash and centerpiece custom hood. It boasts Maytag stainless steel appliances and custom shaker soft-close cabinets with quartz countertops and under cabinet lighting. The center island features a single pan under mount stainless steel sink and convenient air button disposal switch. Entertain guests in style at the custom bar with wine rack, wine refrigerator, and brick veneer backsplash. The meticulously designed bathrooms and custom barn doors add a touch of sophistication to the space. Enjoy the convenience of a storage closet with auto light, storage space under stairs, additional attic storage, and a Murphy bed in the fourth bedroom, currently utilized as an office. Revel in the upgraded lighting system featuring LED 4K dimmable lights in each bedroom, brass finish lighting sconces, and pendant lighting in the kitchen. Throughout the house, discover the new features such as electrical wiring, plumbing and fixtures, doors and Levolor blinds, custom trim work and Cali Bamboo luxury vinyl waterproof plank flooring. Experience comfort and energy efficiency with over-the-top R-49+ blown-in attic insulation and air sealing, sealed ductwork, R-19 batt insulation in the crawl space, and a professionally sealed crawlspace with 12 mil reinforced poly, sump pump and Santa Fe dehumidifier. Step outside to the wood deck with PVC railing and relish the fresh landscaping surrounding the front and side of this exquisite cottage.

    Zillow last checked:

    Listing updated:

    Listed by:

    Pete Baracaldo Hernandez 910-684-0368,

    Keller Williams Pinehurst,

    Rachel A Hernandez,

    Keller Williams Pinehurst

    Bought with:

    A Non Member

    A Non Member

    Source: Hive MLS,MLS#: 100425597MLS LogoOriginating MLS: Mid Carolina Regional MLS

    Facts & features

    Interior

    Bedrooms & bathrooms
    • Bedrooms: 4
    • Bathrooms: 4
    • Full bathrooms: 4
    Primary bedroom
    • Level: Main
    • Dimensions: 16.5 x 13.4
    Bedroom 2
    • Description: Currently used as Office
    • Level: Main
    • Dimensions: 12.8 x 12
    Bedroom 3
    • Level: Second
    • Dimensions: 16.1 x 13.3
    Bedroom 4
    • Level: Main
    • Dimensions: 16.6 x 13.8
    Den
    • Description: Loft/Bonus Room
    • Level: Second
    • Dimensions: 16.1 x 9.9
    Dining room
    • Level: Main
    • Dimensions: 14.5 x 9.2
    Kitchen
    • Level: Main
    • Dimensions: 17 x 10.3
    Living room
    • Level: Main
    • Dimensions: 18.3 x 13.3
    Heating
    • Heat Pump, Electric, Forced Air, Zoned
    Cooling
    • Central Air, Attic Fan, Zoned, Heat Pump
    Appliances
    • Included: Vented Exhaust Fan, Mini Refrigerator, Electric Oven, Built-In Microwave, Washer, Self Cleaning Oven, Refrigerator, Ice Maker, Dryer, Disposal, Dishwasher, ENERGY STAR Qualified Appliances
    • Laundry: Laundry Closet
    Features
    • Master Downstairs, Walk-in Closet(s), Entrance Foyer, Solid Surface, Kitchen Island, Ceiling Fan(s), Pantry, Walk-in Shower, Blinds/Shades, Walk-In Closet(s)
    • Flooring: LVT/LVP
    • Doors: Storm Door(s)
    • Windows: Skylight(s)
    • Attic: Attic Fan,Storage,Floored,Scuttle,Walk-In
    • Has fireplace: No
    • Common walls with other units/homes: End Unit
    Interior area
    • Total structure area: 2,484
    • Total interior livable area: 2,484 sqft

    Property

    Parking
    • Total spaces: 5
    • Parking features: Parking Lot, Additional Parking, Asphalt
    • Uncovered spaces: 5
    Features
    • Levels: Two
    • Stories: 2
    • Patio & porch: Deck
    • Exterior features: Irrigation System, Storm Doors, End Unit
    • Pool features: None
    • Fencing: None
    • Waterfront features: None
    Lot
    • Size: 2,613 sqft
    • Dimensions: 38 x 71
    • Features: Corner Lot
    Details
    • Parcel number: 00017700
    • Zoning: R MF
    • Special conditions: Standard

    Construction

    Type & style
    • Home type: Condo
    • Property subtype: Condominium
    Materials
    • Brick Veneer, Vinyl Siding, Wood Frame
    • Foundation: Crawl Space
    • Roof: Architectural Shingle
    Condition
    • New construction: No
    • Year built: 1979

    Utilities & green energy

    • Sewer: Public Sewer
    • Water: Public
    • Utilities for property: Sewer Available, Water Available
    Green energy
    • Energy efficient items: Lighting, Thermostat

    Community & neighborhood

    Security
    • Security features: Security Lights, Smoke Detector(s)
    Location
    • Region: Pinehurst
    • Subdivision: Colonial Pines

    HOA & financial

    HOA
    • Has HOA: Yes
    • HOA fee: $2,496 annually
    • Amenities included: Maintenance Common Areas, Maintenance Grounds, Street Lights, Termite Bond, Cable TV
    • Association name: Colonial Pines HOA
    • Association phone: 502-445-4145

    Other

    Other facts
    • Listing agreement: Exclusive Right To Sell
    • Listing terms: Cash,Conventional,FHA,VA Loan
    • Road surface type: Paved

    Price history

    DateEventPrice
    4/10/2024Sold$525,000$211/sqft
    Source: Hive MLS #100425597 Report a problem
    3/13/2024Pending sale$525,000$211/sqft
    Source: Hive MLS #100425597 Report a problem
    2/3/2024Listed for sale$525,000+277.7%$211/sqft
    Source: Hive MLS #100425597 Report a problem
    7/12/2018Sold$139,000-16.8%$56/sqft
    Source: Hive MLS #185898 Report a problem
    3/21/2018Pending sale$167,000$67/sqft
    Source: Violette Realty #185898 Report a problem
    1/8/2018Listed for sale$167,000+18%$67/sqft
    Source: Violette Realty #185898 Report a problem
    11/23/2010Sold$141,500-14.2%$57/sqft
    Source: Public Record Report a problem
    9/4/2010Listed for sale$165,000$66/sqft
    Source: RE/MAX Prime Properties #139982 Report a problem

    Public tax history

    YearProperty taxesTax assessment
    2024$1,738 -4.2%$303,570
    2023$1,814 +14.7%$303,570 +21.6%
    2022$1,581 -3.5%$249,580 +31.8%
    2021$1,638 +1.8%$189,380
    2020$1,610 +96.4%$189,380 +96.4%
    2019$820 $96,440 -39.9%
    2018$820 -35.3%$160,380
    2017$1,267 $160,380
    2015$1,267 +1.9%$160,380 +4.4%
    2014$1,243 +5.8%$153,570
    2013$1,175 $153,570
    2012-- $153,570
    2011-- $153,570
    2010-- $153,570
    2009-- $153,570
    2008-- $153,570
    2007-- $153,570 +7%
    2005-- $143,510
    2004-- $143,510
    2003-- $143,510 -7.6%
    2002-- $155,240

    Find assessor info on the county website

    Neighborhood: 28374

    Nearby schools

    GreatSchools rating
    Get a cash offer in 3 minutes
    Find out how much your home could sell for in as little as 3 minutes with a no-obligation cash offer.
    Estimated market value
    $495,300
    Get a cash offer in 3 minutes
    Find out how much your home could sell for in as little as 3 minutes with a no-obligation cash offer.
    Estimated market value
    $495,300