OPEN HOUSE Saturday 6/20 from 11-1!!
Welcome to 18 Concord Drive! This beautifully maintained bright, open and spacious 4-bedroom, 2.5-bath colonial in the Pittsford School District blends classic charm with today’s updates. Freshly painted and with hardwood floors throughout the first floor, you will be immediately struck by the thoughtfully designed custom kitchen with granite countertops which opens to the comfortable and inviting family room with gas fireplace flanked by built-in cabinets. A first-floor laundry and mudroom add everyday convenience. Upstairs you’ll find all new carpeting and a beautifully renovated primary bath. Replacement windows throughout, with a few additional windows already on order and to be installed prior to closing, provide added peace of mind. The partially finished lower level offers flexible living space, while the fully fenced backyard, paver patio, and lovely landscaping create an ideal setting for relaxing or entertaining.
Pending
$449,900
18 Concord Dr, Pittsford, NY 14534
4beds
2,352sqft
Single Family Residence
Built in 1977
0.4 Acres Lot
$-- Zestimate®
$191/sqft
$-- HOA
What's special
Paver patioBeautifully renovated primary bathReplacement windows throughoutFreshly paintedFully fenced backyardFirst-floor laundry and mudroomLovely landscaping
- 33 days |
- 801 |
- 33 |
Zillow last checked:
Listing updated:
Listed by:
Red Barn Properties 585-381-2222,
Mary K Hanrahan 585-455-8591
Source: NYSAMLSs,MLS#: R1691764 Originating MLS: Rochester
Originating MLS: RochesterFacts & features
Interior
Bedrooms & bathrooms
- Bedrooms: 4
- Bathrooms: 3
- Full bathrooms: 2
- 1/2 bathrooms: 1
- Main level bathrooms: 1
Heating
- Gas, Forced Air
Cooling
- Central Air
Appliances
- Included: Built-In Range, Built-In Oven, Dishwasher, Electric Cooktop, Disposal, Gas Water Heater, Microwave, Refrigerator
- Laundry: Main Level
Features
- Separate/Formal Dining Room, Eat-in Kitchen, Separate/Formal Living Room, Granite Counters, Great Room, Kitchen/Family Room Combo, Sliding Glass Door(s)
- Flooring: Carpet, Hardwood, Tile, Varies
- Doors: Sliding Doors
- Basement: Partially Finished,Sump Pump
- Number of fireplaces: 1
Interior area
- Total structure area: 2,352
- Total interior livable area: 2,352 sqft
Property
Parking
- Total spaces: 2
- Parking features: Attached, Garage, Garage Door Opener
- Attached garage spaces: 2
Features
- Levels: Two
- Stories: 2
- Exterior features: Awning(s), Blacktop Driveway, Fully Fenced
- Fencing: Full
Lot
- Size: 0.4 Acres
- Dimensions: 100 x 181
- Features: Rectangular, Rectangular Lot, Residential Lot
Details
- Parcel number: 2646891920800001094000
- Special conditions: Standard
Construction
Type & style
- Home type: SingleFamily
- Architectural style: Colonial
- Property subtype: Single Family Residence
Materials
- Other, Vinyl Siding
- Foundation: Block
- Roof: Asphalt
Condition
- Resale
- Year built: 1977
Utilities & green energy
- Electric: Circuit Breakers
- Sewer: Connected
- Water: Connected, Public
- Utilities for property: Electricity Connected, Sewer Connected, Water Connected
Community & HOA
Community
- Subdivision: Country Squire Sub Sec 2
Location
- Region: Pittsford
Financial & listing details
- Price per square foot: $191/sqft
- Tax assessed value: $219,900
- Annual tax amount: $9,743
- Date on market: 6/18/2026
- Cumulative days on market: 32 days
- Listing terms: Cash,Conventional
Estimated market value
Not available
Estimated sales range
Not available
Not available
Price history
| Date | Event | Price |
|---|---|---|
| 6/28/2026 | Pending sale | $449,900$191/sqft |
Source:  NYSAMLSs #R1691764 Report a problem NYSAMLSs #R1691764 Report a problem | ||
| 6/18/2026 | Listed for sale | $449,900$191/sqft |
Source: NYSAMLSs #R1691764 Report a problem | ||
Public tax history
| Year | Property taxes | Tax assessment |
|---|---|---|
| 2025 | -- | $219,900 |
| 2024 | -- | $219,900 |
| 2023 | -- | $219,900 |
| 2022 | -- | $219,900 |
| 2021 | -- | $219,900 |
| 2020 | -- | $219,900 |
| 2018 | -- | $219,900 +7% |
| 2017 | $4,767 | $205,500 |
| 2016 | -- | $205,500 |
| 2015 | -- | $205,500 |
| 2014 | -- | $205,500 |
| 2013 | -- | $205,500 |
| 2012 | -- | $205,500 |
| 2011 | -- | $205,500 |
| 2010 | -- | $205,500 +3% |
| 2009 | -- | $199,500 |
| 2007 | -- | $199,500 |
| 2006 | -- | $199,500 +9% |
| 2005 | -- | $183,000 |
| 2004 | -- | $183,000 +16.9% |
| 2003 | -- | $156,500 |
| 2002 | -- | $156,500 |
| 2001 | -- | $156,500 |
| 2000 | -- | $156,500 |
Find assessor info on the county website
Monthly payment
Climate risks
Neighborhood: 14534
Nearby schools
GreatSchools rating
- 7/10Park Road SchoolGrades: K-5Distance: 0.4 mi
- 9/10Barker Road Middle SchoolGrades: 6-8Distance: 1.7 mi
- 10/10Pittsford Mendon High SchoolGrades: 9-12Distance: 1.5 mi
Schools provided by the listing agent
- District: Pittsford
Source: NYSAMLSs. This data may not be complete. We recommend contacting the local school district to confirm school assignments for this home.
- $498,8004 bd2 ba2.3k sqft20 Concord Dr, Pittsford, NY 14534Off Market
- $477,5004 bd2 ba2.3k sqft16 Concord Dr, Pittsford, NY 14534Off Market
- $450,3003 bd3 ba2.2k sqft21 Locke Dr, Pittsford, NY 14534Off Market

- $469,3004 bd2 ba2.3k sqft22 Concord Dr, Pittsford, NY 14534Off Market
- $484,2004 bd2 ba2.2k sqft17 Concord Dr, Pittsford, NY 14534Off Market
- $593,7004 bd2 ba2.8k sqft17 Locke Dr, Pittsford, NY 14534Off Market
- $475,4004 bd2 ba2.3k sqft14 Concord Dr, Pittsford, NY 14534Off Market
- $524,6004 bd3 ba2.5k sqft19 Locke Dr, Pittsford, NY 14534Off Market
A local agent can set up tours, give advice and negotiate with sellers.
Similar homes
- $469,8004 bd3 ba2.6k sqft1 Locke Dr, Pittsford, NY 14534For Sale
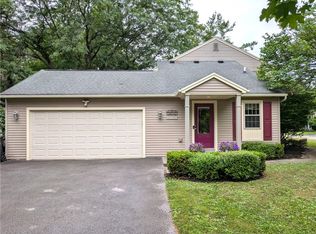
 MLS ID #R1696241, Christine Whites, Listing by: Keller Williams Realty Greater Rochester. NYSAMLSs
 - $449,9004 bd3 ba2.5k sqft1011 Mile Square Rd, Pittsford, NY 14534For Sale
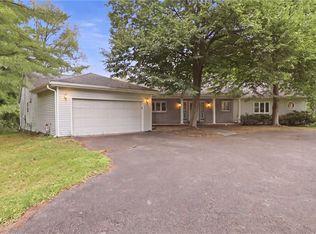 MLS ID #R1696795, Tara Morgan, Listing by: GEOCA Homes LLC. NYSAMLSs
 - $379,9004 bd3 ba1.8k sqft34 Sturbridge Ln, Pittsford, NY 14534For Sale
 MLS ID #R1685573, Christopher J Cady, Listing by: Mitchell Pierson, Jr., Inc.. NYSAMLSs
 - $459,0005 bd3 ba2.5k sqft2 Hunters Pointe, Pittsford, NY 14534For Sale
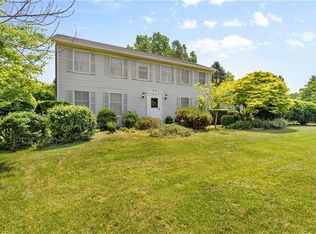 MLS ID #R1695295, Zachary Litwak, Listing by: Smart Future Realty. NYSAMLSs
 - $449,9004 bd3 ba3.2k sqft1 Hardwood Hill Rd, Pittsford, NY 14534For SaleMLS ID #R1688668, Patrick J DiCiaccio, Listing by: Elysian Homes by Mark Siwiec and Associates. NYSAMLSs
- $440,0004 bd2 ba1.5k sqft2 Red Fox Run, Pittsford, NY 14534For SaleMLS ID #R1687902, Michael Liess, Listing by: Coldwell Banker Custom Realty. NYSAMLSs
- $499,9005 bd3 ba2.5k sqft10 Glendower Cir, Pittsford, NY 14534For SaleMLS ID #R1693092, Jenna C. May, Listing by: Keller Williams Realty Greater Rochester. NYSAMLSs
- $464,9004 bd4 ba3.2k sqft1743 Calkins Rd, Pittsford, NY 14534For SaleMLS ID #R1687911, Daniel E. Head, Listing by: Howard Hanna. NYSAMLSs
- $549,9004 bd3 ba2.6k sqft17 W Jefferson Rd, Pittsford, NY 14534For SaleMLS ID #R1693053, Paul J. Manuse, Listing by: RE/MAX Plus. NYSAMLSs
- $479,9004 bd2 ba1.5k sqft11 Maple St, Pittsford, NY 14534For SaleMLS ID #R1694143, Amy M Hadley, Listing by: Howard Hanna. NYSAMLSs
- $574,9004 bd4 ba2.6k sqft32 Summit Oaks, Pittsford, NY 14534For SaleMLS ID #R1689969, Michael Liess, Listing by: Coldwell Banker Custom Realty. NYSAMLSs
- $549,0003 bd3 ba2.5k sqft17 Hilltop Dr, Pittsford, NY 14534For SaleMLS ID #R1685170, Joseph M. Ryan, Listing by: Charles F. Ryan REALTORS. NYSAMLSs
- $368,5003 bd2 ba1.9k sqft93 Glen Acre Dr, Pittsford, NY 14534For SaleMLS ID #R1696914, Christian Roman, Listing by: Hunt Real Estate ERA/Columbus. NYSAMLSs
- $360,0003 bd1 ba1.2k sqft10 Pinehill Dr, Pittsford, NY 14534For SaleMLS ID #R1689755, Alison L Kykendall, Listing by: RE/MAX Plus. NYSAMLSs
- $449,9004 bd3 ba1.7k sqft159 Ledgerock Ln, Rochester, NY 14618For SaleMLS ID #R1694006, Luis Gonzalez, Listing by: Keller Williams Realty Greater Rochester. NYSAMLSs
- $475,0004 bd3 ba1.9k sqft215 Roosevelt Rd, Rochester, NY 14618For SaleMLS ID #R1699013, Mitchell Trip Pierson III, Listing by: Mitchell Pierson, Jr., Inc.. NYSAMLSs
- $499,9003 bd3 ba2.5k sqft7227 Hertfordshire Way, Victor, NY 14564For SaleMLS ID #R1696930, Karen L. Menachof, Listing by: Howard Hanna. NYSAMLSs
- $399,9003 bd2 ba1.4k sqft136 New Tudor Rd, Pittsford, NY 14534For SaleMLS ID #R1699091, Myoungjin Joo, Listing by: Myoungjin Joo. NYSAMLSs
- $389,9005 bd3 ba2k sqft21 Squirrels Heath Rd, Fairport, NY 14450For SaleMLS ID #R1699268, Amy L. Petrone, Listing by: RE/MAX Realty Group. NYSAMLSs
- $399,9003 bd3 ba2.3k sqft7374 Trillium Trl, Victor, NY 14564For SaleMLS ID #R1692655, Ignazio Vaccaro, Listing by: Keller Williams Realty Greater Rochester. NYSAMLSs
